
Open House Fri, Sep 25th 05:00 PM - 07:00 PM






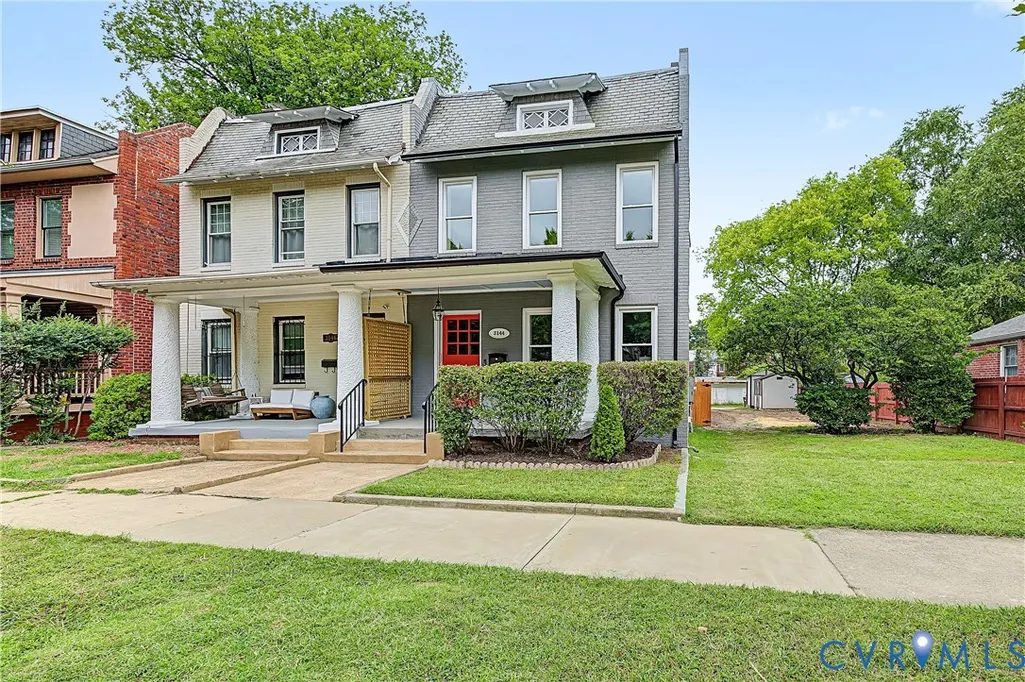
Address
3144 Ellwood Avenue, Richmond, VA
Price
$ 1,199,950
Property Attributes
- MLS#2625827
- TypeSingle Family
- Listing Status Active
- CountyRichmond City
- CityRichmond
- Area10 - Richmond
- NeighborhoodNone
- Zip23221
- Style
- Year Built1917
- Taxes$ 6252
- Price$ 1,199,950
- Bedrooms4
- Full Bathrooms2
- Half Bathrooms1
- Sqr Footage3382
- Lot Size0.0759 Acres
Data Source:
Central Virginia Regional MLS (CVRMLS)
Property Description
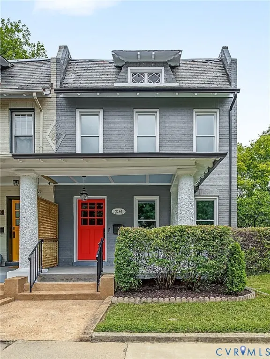
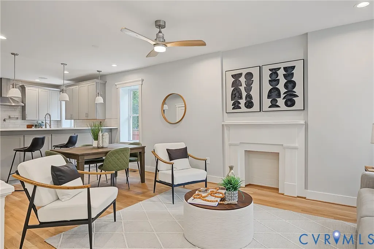
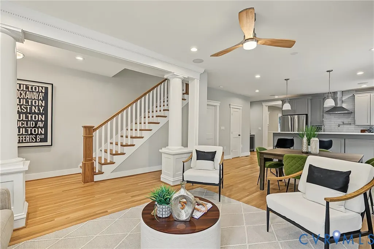
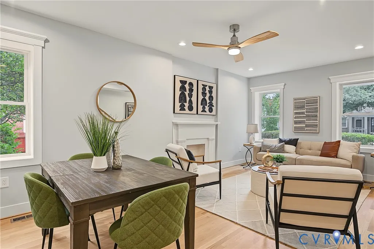
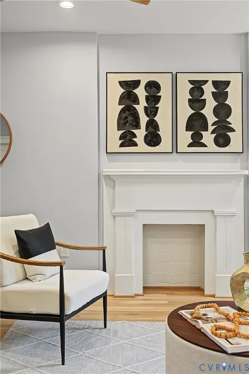
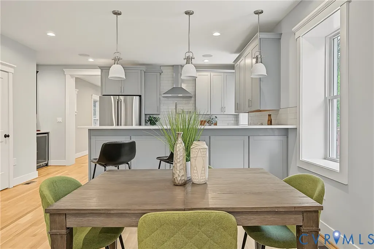
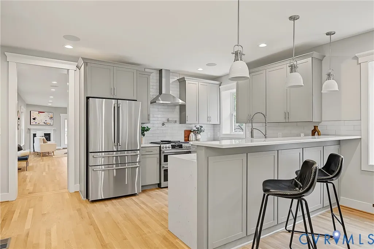
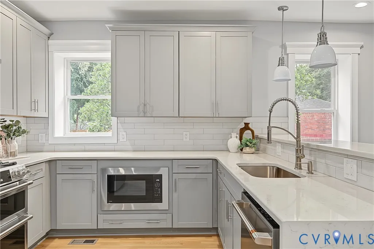
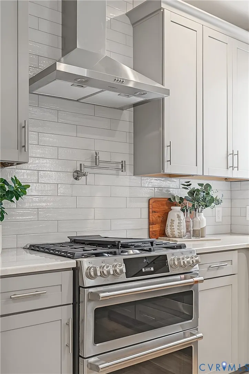
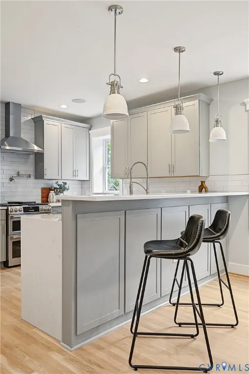
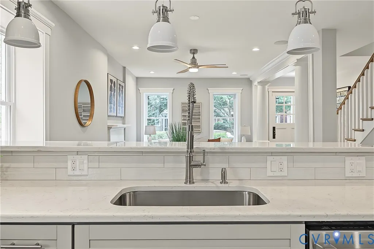
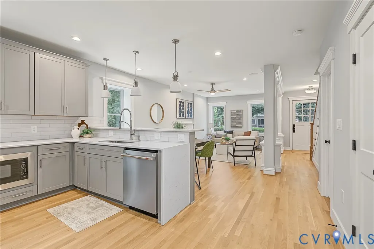
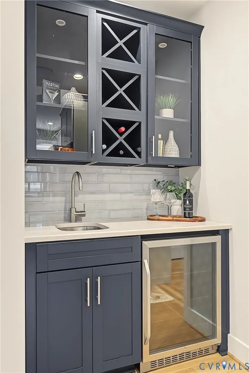
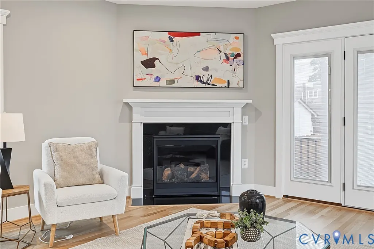
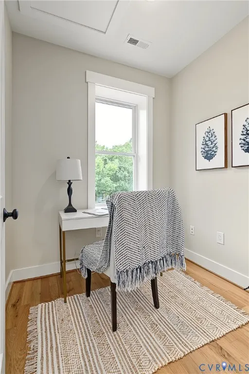
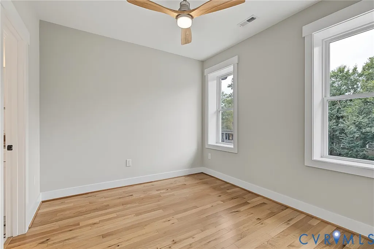
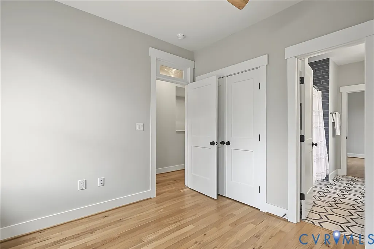
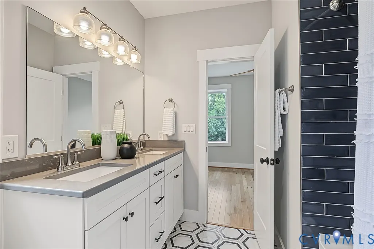
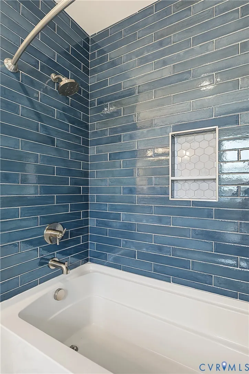
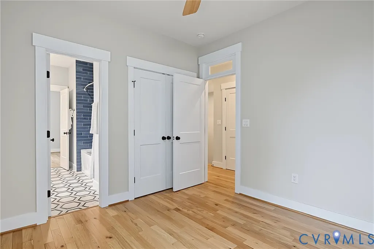
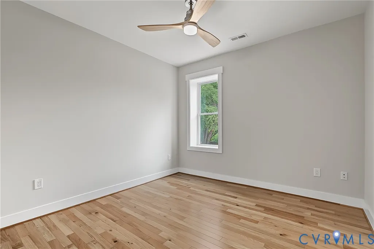
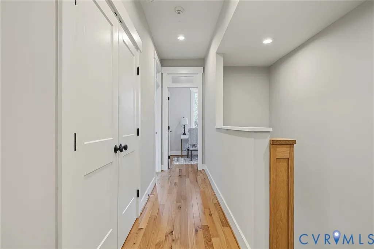
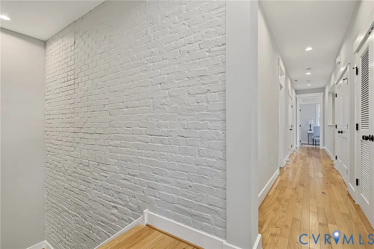
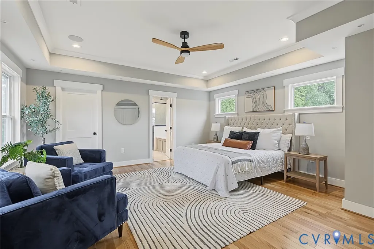
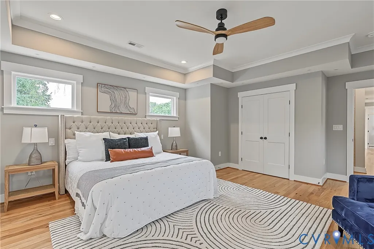
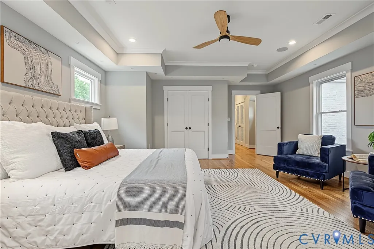
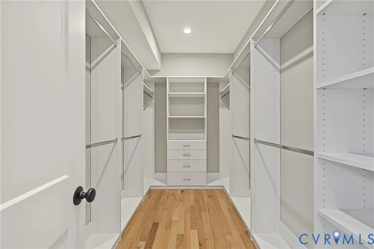
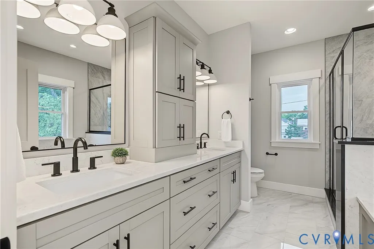
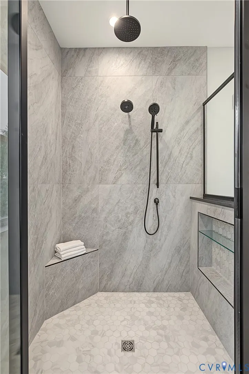
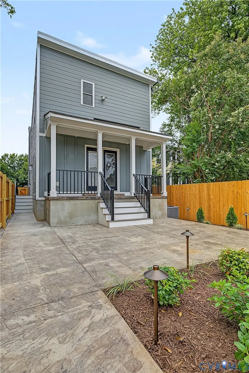
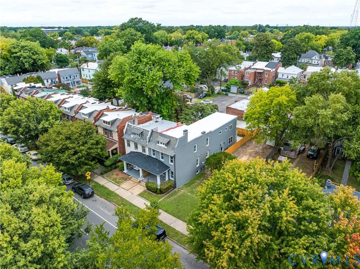
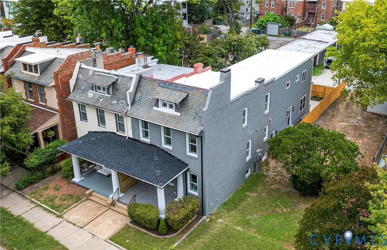
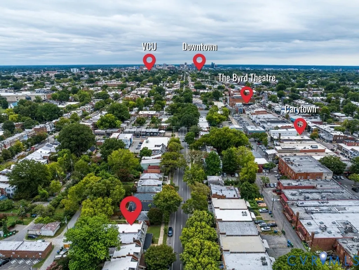
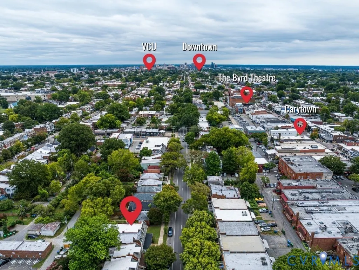
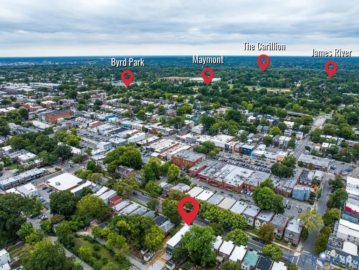
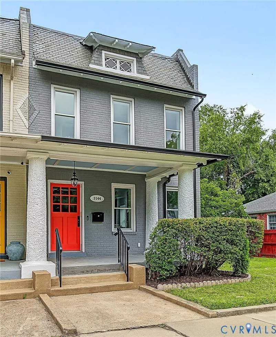
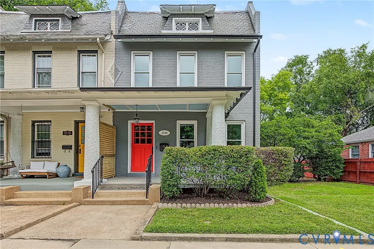
An exceptional Museum District residence in an incredible Richmond location. Thoughtfully transformed from its original brick shell into a sophisticated, essentially new home. A substantial rear addition dramatically expands the living space to over 3,300 SQ FT of heated & cooled space; creating a seamless blend of historic character + modern architecture. White oak floors, designer tile, custom lighting & refined finishes set the tone. The impressive kitchen features quartz countertops, Aristokraft Purestyle cabinetry; wet bar w/beverage fridge and & GE Café dual-fuel SS appl. package. The expansive rear living room is designed for gathering, relaxing, entertaining w/gas fireplace & direct access to the large rear patio. A thoughtfully designed rear stairwell connects the addition to the upper level. The huge primary bedroom offers large walk in closet w/complimentary closet & exceptional lighting throughout. Primary bathroom features an oversized soaking tub, heated floors, double vanity, large shower. Two secondary bedrooms share a beautifully appointed Jack-and-Jill bath, while a fourth bedroom offers flexibility as a home office, nursery, additional bedroom.. Rebuilt from the studs w/essentially every component new including: framing, windows, insulation, roof, plumbing, 400 AMP electrical service, two zone HVAC, maintenance free hardie siding…too many improvements to list. Modern infrastructure: 2nd floor laundry, security system, four zone Sonos system & extensive Cat 6/data wiring. The rear of the home opens to a large stamped-concrete porch/patio. Inviting outdoor living area with professionally designed landscape & pathway lighting. Two off-street parking spaces are located in the rear with conduit installed for a future EV charging station. Easy walk/bike ride to Carytown, the Fan, museums (VMFA), restaurants, shopping, parks.. Scotts Addition, CarMax Park, Downtown Richmond, expressways are all right here.. A truly distinctive, turnkey residence ideally positioned in the heart of Richmond..
| Elementary School | Middle School | High School |
|---|---|---|
| Lois-Harrison Jones Elementary School | Albert Hill Middle School | Thomas Jefferson High School |
| Price History | |
|---|---|
| 9/23/2026 | Listed $1,199,950 |
General Features
| Interior Features | Wet Bar,Bookcases,Built-in Features,Breakfast Area,Bathroom Rough-In,Ceiling Fan(s),Dining Area,Double Vanity,Eat-in Kitchen,French Door(s)/Atrium Door(s),Fireplace,Granite Counters,Garden Tub/Roman Tub,High Ceilings,High Speed Internet,Jetted Tub,Bath in Primary Bedroom,Pantry,Recessed Lighting,Wired for Data,Walk-In Closet(s) |
|---|---|
| Sewer | Public Sewer |
| Heating | Electric,Heat Pump,Zoned |
| Cooling | Central Air,Heat Pump,Zoned |
| Possession | Close Of Escrow |
| Roof | Pitched |
| Appliances | Dishwasher,Exhaust Fan,Electric Water Heater,Gas Cooking,Disposal,Microwave,Oven,Refrigerator,Stove |
| Exterior Features | Porch |
| Patio/Porch Features | Rear Porch,Front Porch,Patio,Porch |
| Architectural Style | Row House |
| Pool Features | None |
| Security Features | Security System,Smoke Detector(s) |
| Construction Materials | Brick,Drywall,Frame,HardiPlank Type |
| Year Built | 1917 |
| Stories | 2 |
| Levels | Two |
| Property SubType | Single Family Residence |
| Tax Year | 2026 |
| Percent Ownership | Partnership |
| County | Richmond City |
| New Construction | false |
| Property Type | Residential |
| Subdivision Name | None |
| Garage Y/N | false |
| Total Rooms | 9 |
| Full Baths | 2 |
| Status | Active |
| High School | Thomas Jefferson |
| Zoning Description | R-6 |
| MLS Area | 10 - Richmond |
| Lot Size Units | Acres |
| Waterfront Y/N | false |
| Elementary School | Lois-Harrison Jones |
| Year Built Details | Renovated |
| Tax Annual Amount | 6252 |
| Middle/Junior High School | Albert Hill |
| Property Condition | Resale |
| Virtual Tour | https://unbranded.visithome.ai/arBHHdJobeXSQCXZqgiEnr?mu=ft |
| Structure Type | Townhouse |
| Standard Status | Active |
| Occupancy Type | Vacant |
| Tax Assessed Value | 505000 |
| Tax Lot | A B |
| Ownership Type | Partnership |
| Property Sub Type Additional | Single Family Residence |
Interior Features
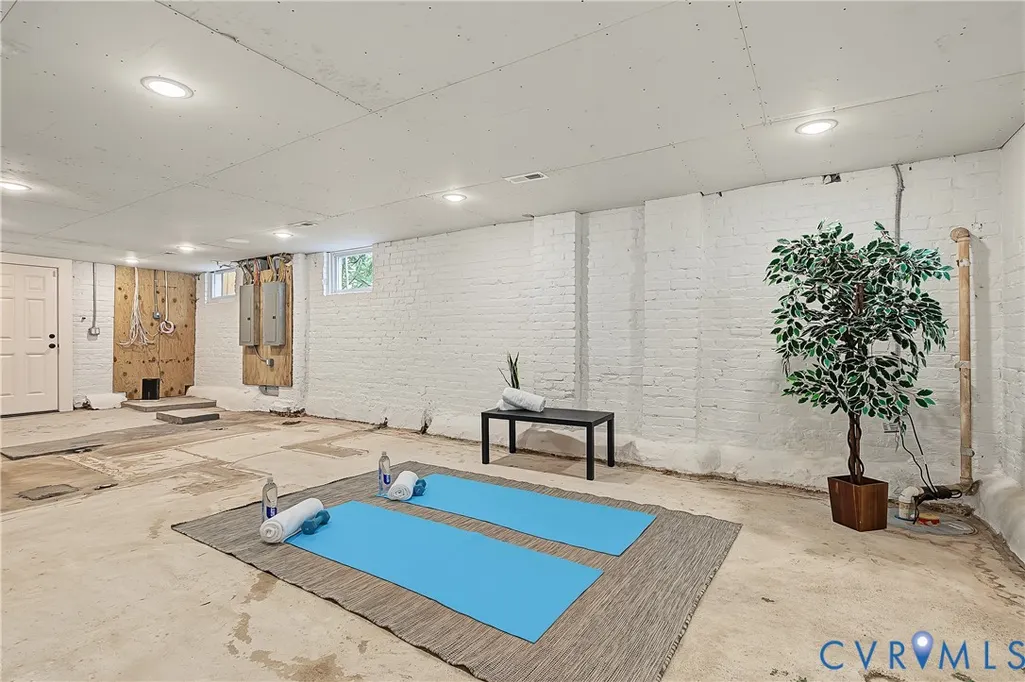
| Basement | Full,Heated |
|---|---|
| Flooring | Ceramic Tile,Wood |
| Total Fireplaces | 1 |
| Fireplace Features | Gas |
| Total Stories | 2 |
| Basement (Y/N) | true |
| Air Conditioning Y/N | true |
| Heating Y/N | true |
| Window Features | Thermal Windows |
| Fireplace Y/N | true |
| Half Baths | 1 |
| Laundry Features | Washer Hookup,Dryer Hookup |
| Total Bedrooms | 4 |
| Below Grade Finished Area | 680 |
| LivingAreaSource | Appraiser |
| Total Baths | 3 |
Exterior Features
| Fencing | Back Yard,Fenced,Privacy |
|---|---|
| Parking Features | Off Street,Oversized,On Street,Electric Vehicle Charging Station(s) |
| Water Source | Public |
| Lot Size Area | 0.0759 |
| Lot Size Acres | 0.0759 |
| Door Features | French Doors |
Amenities
- Foreclosure
- Views
- Short Sale
- New Construction
- Adult 55+
- Lease To Own
- No HOA Fees
- Furnished
- Primary On Main
- Air Conditioning
- Seller Finance
- Green
- Fixer Upper
- Horse
- Golf
- Fireplace
- Deck
- Garage
- Basement
- Pool
Property vs Single Family Average in 23221
Price
Taxes
Year Built
 All or a portion of the multiple listing information is provided by the Central Virginia Regional Multiple Listing Service, LLC, from a copyrighted compilation of listings. All CVR MLS information provided is deemed reliable but is not guaranteed accurate. The compilation of listings and each individual listing are ©2026 Central Virginia Regional Multiple Listing Service, LLC. All rights reserved.
All MLS listings are © 2026 Central Virginia Regional Multiple Listing Service, LLC. All
All or a portion of the multiple listing information is provided by the Central Virginia Regional Multiple Listing Service, LLC, from a copyrighted compilation of listings. All CVR MLS information provided is deemed reliable but is not guaranteed accurate. The compilation of listings and each individual listing are ©2026 Central Virginia Regional Multiple Listing Service, LLC. All rights reserved.
All MLS listings are © 2026 Central Virginia Regional Multiple Listing Service, LLC. All
 © BRIGHT, All Rights Reserved
