
Primary on Main







Address
11611 Brookvale Place, Glen Allen, VA
Price
$ 595,000
Property Attributes
- MLS#2625756
- TypeSingle Family
- Listing Status Active
- CountyHanover
- CityGlen Allen
- Area36 - Hanover
- NeighborhoodNone
- Zip23059
- Style
- Year Built2023
- Taxes$ 4742
- Price$ 595,000
- Bedrooms4
- Full Bathrooms3
- Half Bathrooms1
- Sqr Footage2672
- Lot Size0.168 Acres
Data Source:
Central Virginia Regional MLS (CVRMLS)
Property Description
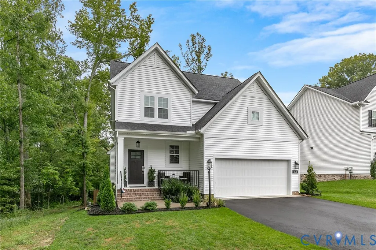
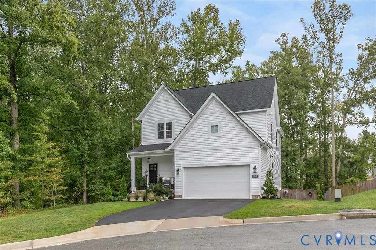
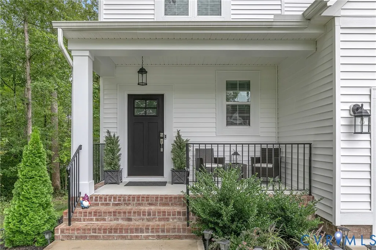
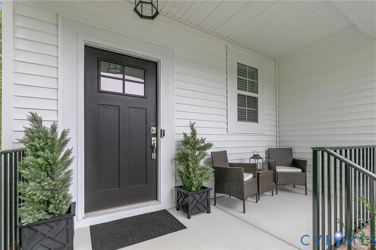
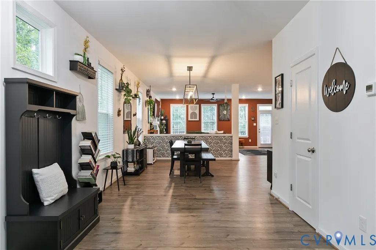
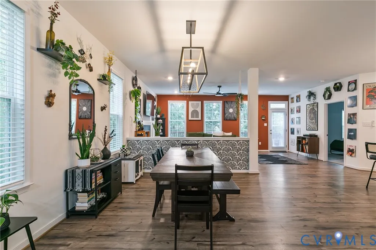
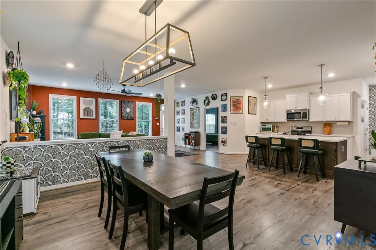
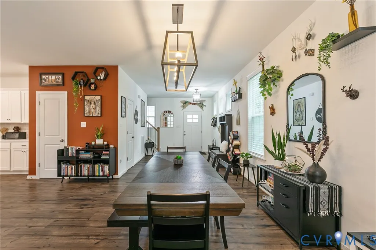
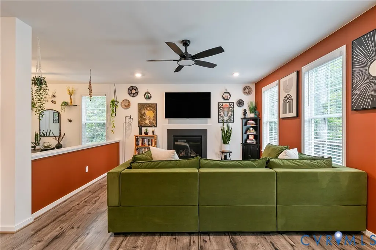
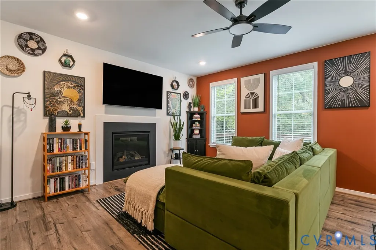
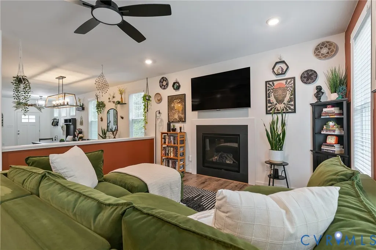
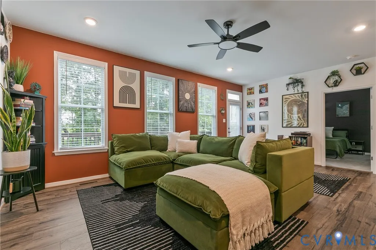
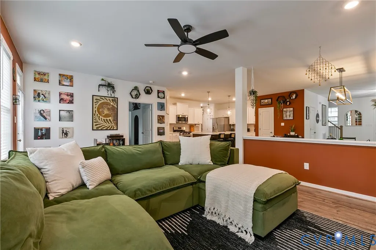
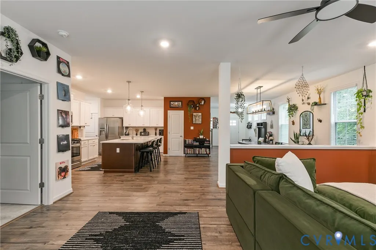
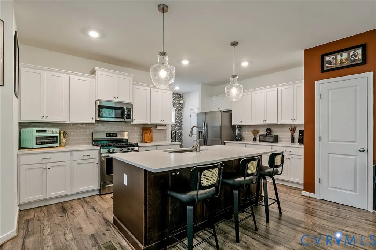
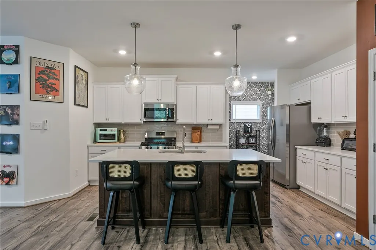
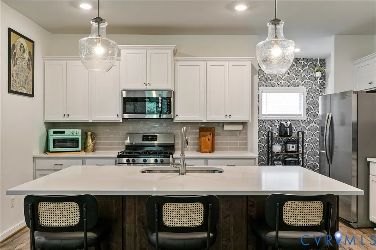
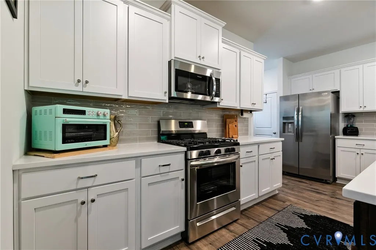
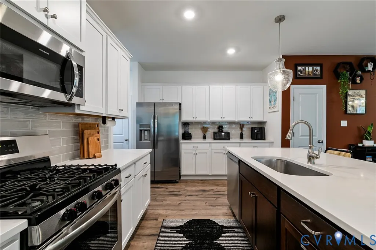
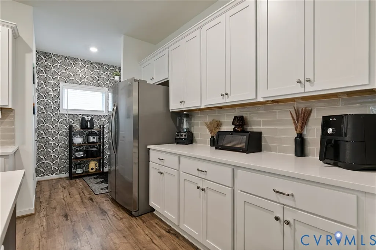
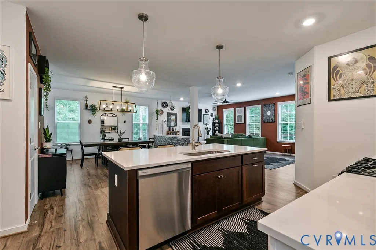
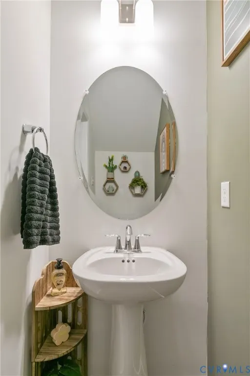
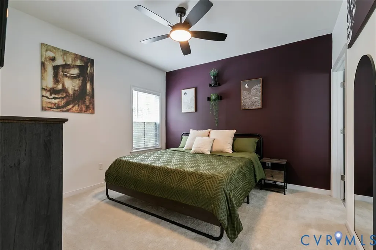
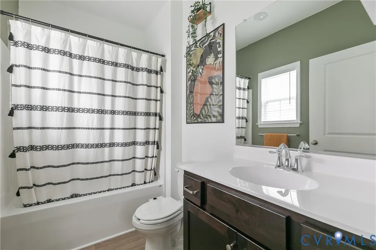
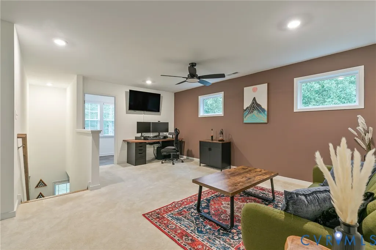
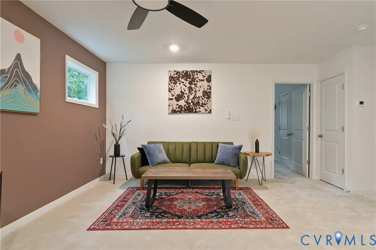
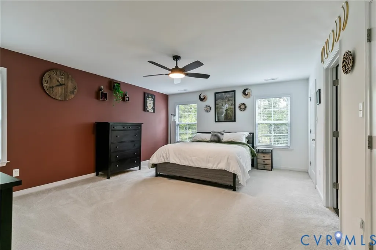
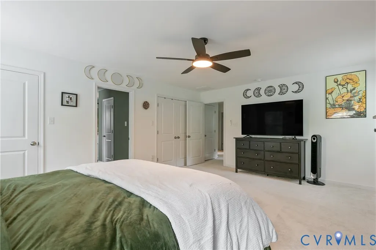
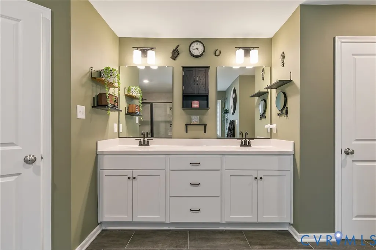
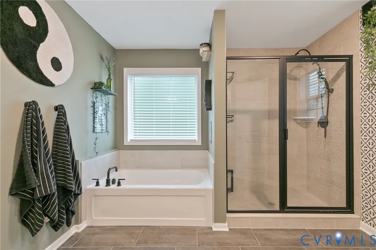
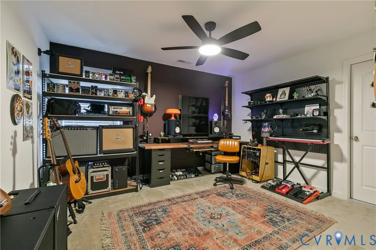
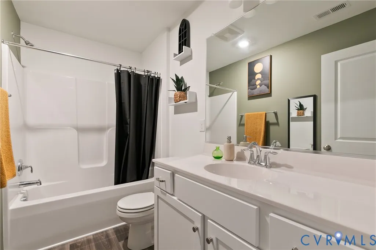
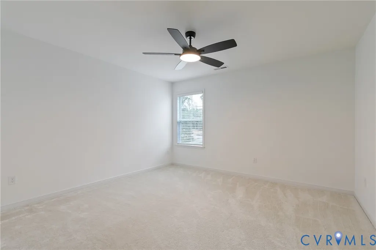
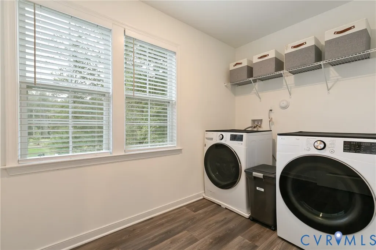
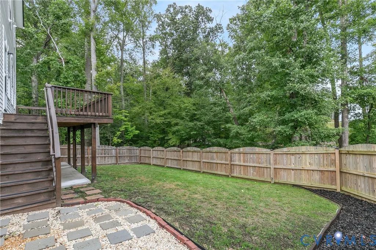
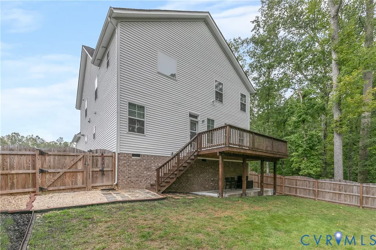
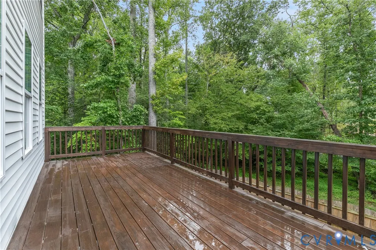
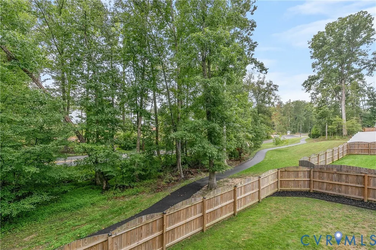
Welcome to 11611 Brookvale Pl! Thoughtfully built in 2023, this Hanover home features 4 bedrooms, 3.1 baths, and 2,672 square feet. A covered front porch welcomes you inside, where LVP flooring flows throughout the open-concept first floor. The foyer leads into the dining area and spacious kitchen, featuring quartz countertops, stainless steel appliances, a large island, and a walk-in pantry. The kitchen also offers convenient access to the two-car garage. Just beyond, the living room feels bright and inviting, with a gas fireplace, plenty of natural light, and access to the back deck. A half wall provides a natural transition between the dining area and living room while maintaining an open feel. Tucked just off the living room, the first-floor primary suite offers a walk-in closet and en-suite bath. Upstairs, a second open living space is currently used as an office and sitting room, with three additional bedrooms branching off the space. The second primary suite offers plenty of room to spread out, with two large closets and a spacious en-suite bath featuring dual sinks, a shower, tub, and a private water closet. A large laundry room and hall bath round out the second floor. Outside, the fully fenced backyard and deck provide room to relax and entertain, while nearby walking paths add even more space to enjoy. This new, move-in ready home offers easy access to Ashland, Short Pump, and downtown Richmond.
| Elementary School | Middle School | High School |
|---|---|---|
| Elmont Elementary School | Liberty Middle School | Patrick Henry High School |
| Price History | |
|---|---|
| 9/23/2026 | Listed $595,000 |
General Features
| Interior Features | Granite Counters,High Ceilings,Main Level Primary,Pantry,Recessed Lighting |
|---|---|
| Sewer | Public Sewer |
| Heating | Natural Gas,Zoned |
| Cooling | Electric,Zoned |
| Possession | Close Of Escrow |
| Appliances | Dryer,Dishwasher,Gas Cooking,Disposal,Gas Water Heater,Microwave,Range |
| Exterior Features | Deck,Paved Driveway |
| HOA | 500 |
| Garage Spaces | 2 |
| Association Fee Includes | Common Areas |
| Patio/Porch Features | Front Porch,Deck |
| Architectural Style | Two Story |
| Pool Features | None |
| Construction Materials | Drywall,Frame,Vinyl Siding |
| Year Built | 2023 |
| Stories | 2 |
| Levels | Two |
| Property SubType | Single Family Residence |
| Tax Year | 2026 |
| Percent Ownership | Individuals |
| Community Features | Common Grounds/Area,Home Owners Association |
| Assoc Fee Paid Per | Annually |
| County | Hanover |
| New Construction | false |
| Property Type | Residential |
| Home Owner Assoc | true |
| Attached Garage | true |
| Subdivision Name | None |
| Garage Y/N | true |
| Total Rooms | 7 |
| Full Baths | 3 |
| Status | Active |
| Directions | 95 N ---> exit 86B---> Left on US 1 ---> Right on VA- 801---> R on Ennerdale Dr ----> R on Brookvale Pl |
| High School | Patrick Henry |
| Disclosures | Exempt Disclaimer |
| Zoning Description | RS |
| MLS Area | 36 - Hanover |
| Lot Size Units | Acres |
| Waterfront Y/N | false |
| Elementary School | Elmont |
| Year Built Details | Actual |
| Tax Annual Amount | 4742.56 |
| Middle/Junior High School | Liberty |
| Property Condition | Resale |
| Standard Status | Active |
| Occupancy Type | Owner |
| Tax Assessed Value | 585500 |
| Tax Lot | 7 |
| Ownership Type | Sole Proprietor |
| Property Sub Type Additional | Single Family Residence |
| Expected Active Date | 2026-09-23 |
Interior Features
| Basement | Crawl Space |
|---|---|
| Flooring | Partially Carpeted,Vinyl |
| Total Fireplaces | 1 |
| Fireplace Features | Gas |
| Total Stories | 2 |
| Basement (Y/N) | false |
| Air Conditioning Y/N | true |
| Heating Y/N | true |
| Fireplace Y/N | true |
| Half Baths | 1 |
| Total Bedrooms | 4 |
| LivingAreaSource | Appraiser |
| Total Baths | 4 |
Exterior Features
| Fencing | Back Yard,Fenced |
|---|---|
| Parking Features | Attached,Driveway,Garage,Paved |
| Water Source | Public |
| Lot Size Area | 0.168 |
| Lot Size Acres | 0.168 |
Amenities
- Foreclosure
- Views
- Short Sale
- New Construction
- Adult 55+
- Lease To Own
- No HOA Fees
- Furnished
- Primary On Main
- Air Conditioning
- Seller Finance
- Green
- Fixer Upper
- Horse
- Golf
- Fireplace
- Deck
- Garage
- Basement
- Pool
Property vs Single Family Average in 23059
Price
Taxes
Year Built
 All or a portion of the multiple listing information is provided by the Central Virginia Regional Multiple Listing Service, LLC, from a copyrighted compilation of listings. All CVR MLS information provided is deemed reliable but is not guaranteed accurate. The compilation of listings and each individual listing are ©2026 Central Virginia Regional Multiple Listing Service, LLC. All rights reserved.
All MLS listings are © 2026 Central Virginia Regional Multiple Listing Service, LLC. All
All or a portion of the multiple listing information is provided by the Central Virginia Regional Multiple Listing Service, LLC, from a copyrighted compilation of listings. All CVR MLS information provided is deemed reliable but is not guaranteed accurate. The compilation of listings and each individual listing are ©2026 Central Virginia Regional Multiple Listing Service, LLC. All rights reserved.
All MLS listings are © 2026 Central Virginia Regional Multiple Listing Service, LLC. All
 © BRIGHT, All Rights Reserved
