










Address
59 Twin Hill Lane, Stafford, VA
Price
$ 755,000
Property Attributes
- MLS#VAST2054296
- TypeSingle Family
- Listing Status ACTIVE
- CountySTAFFORD
- CityStafford
- NeighborhoodPoplar Hills
- Zip22554
- StyleColonial
- Year Built2002
- Taxes$ 6059
- Price$ 755,000
- Bedrooms5
- Full Bathrooms3
- Half Bathrooms1
- Sqr Footage4204
- Lot Size1.68 Acres
Data Source:
Bright MLS
Property Description
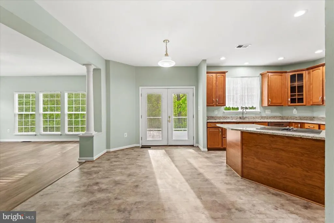
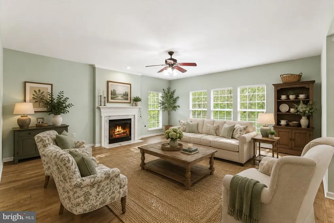
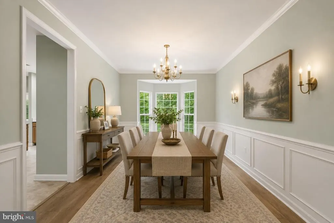
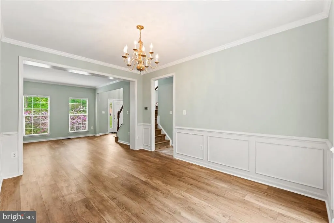
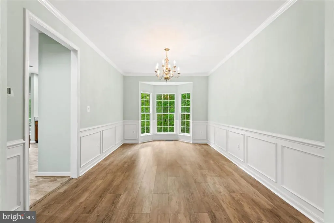
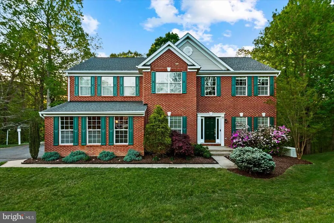
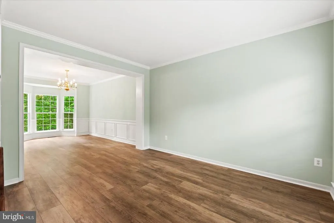
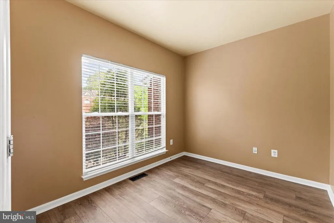
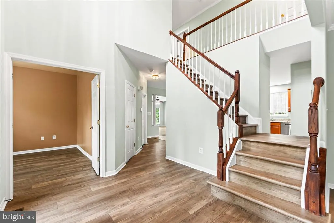
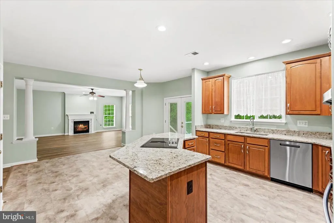
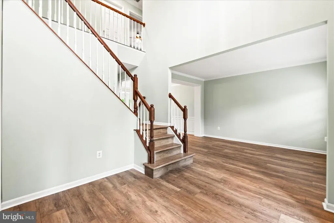
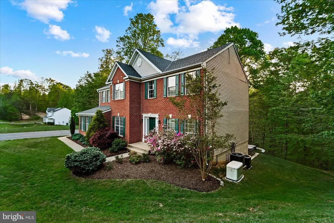
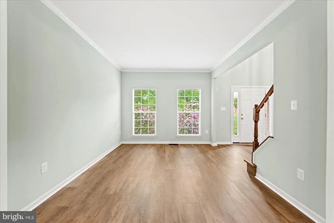
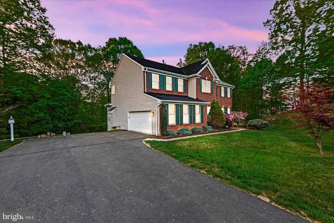
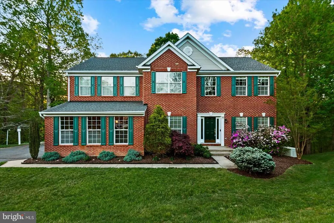
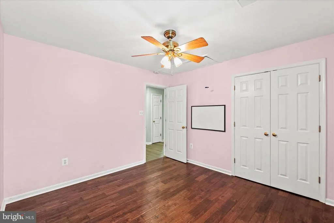
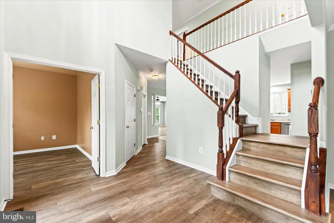
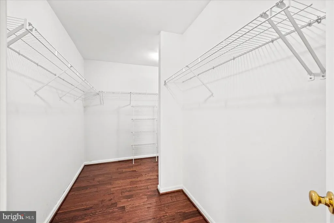
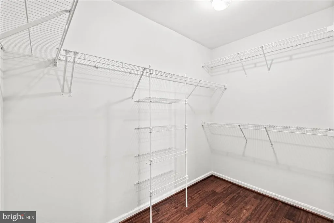
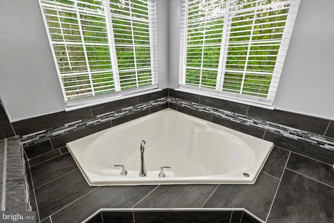
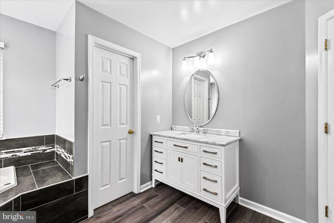
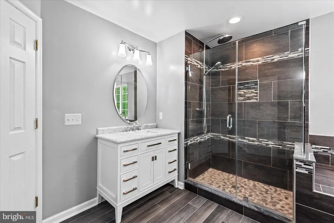
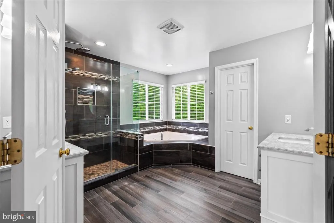
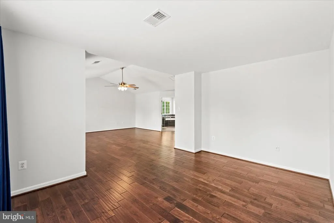
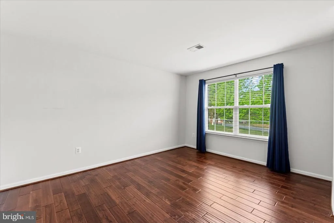
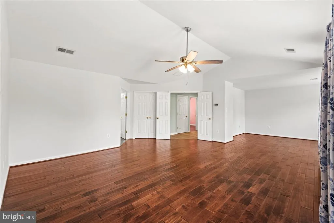
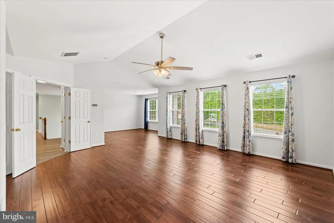
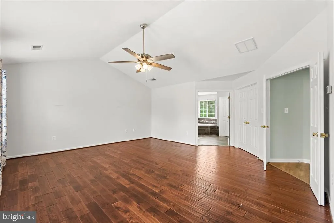
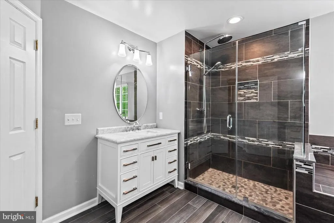
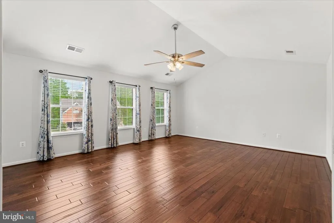
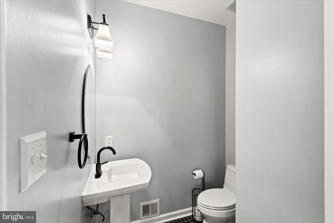
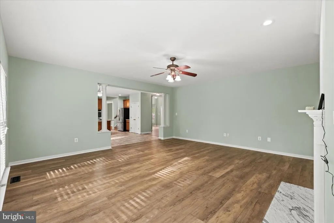
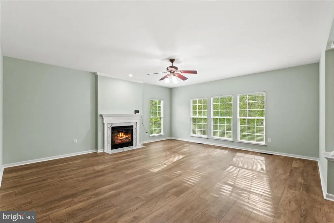
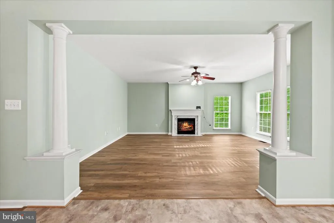
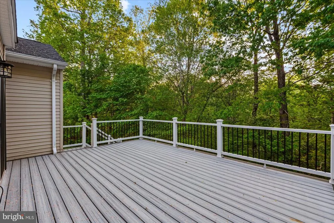
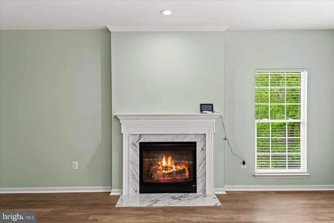
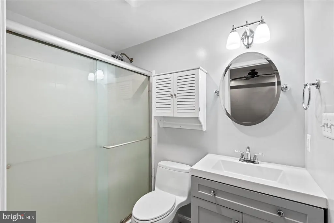
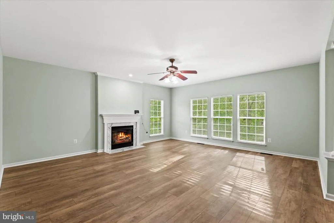
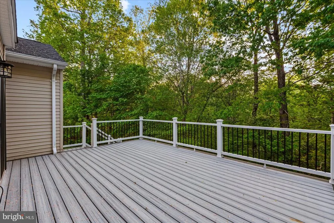
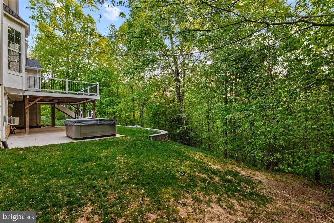
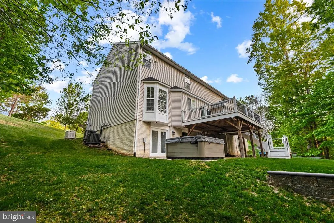
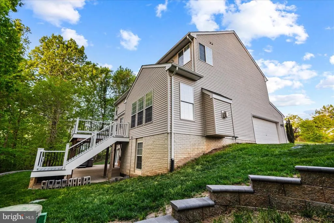
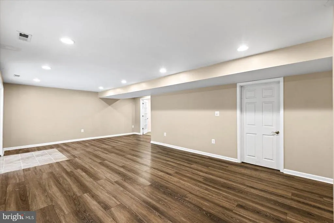
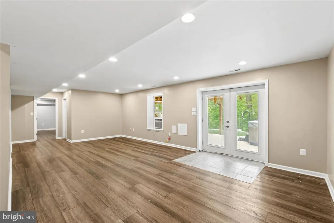
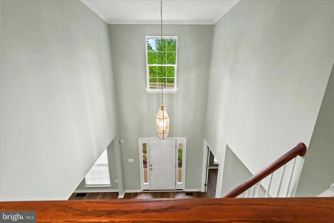
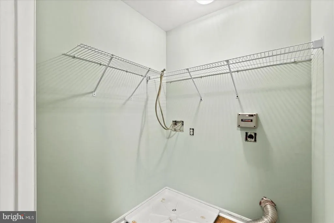
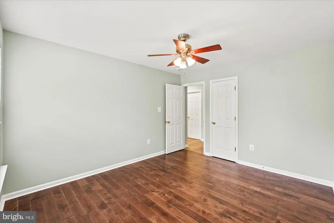
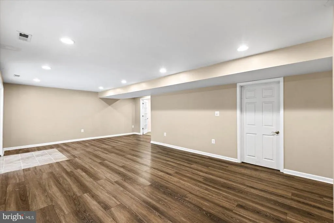
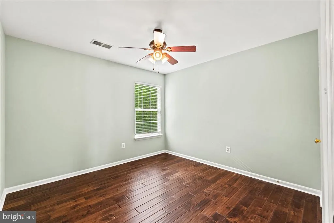
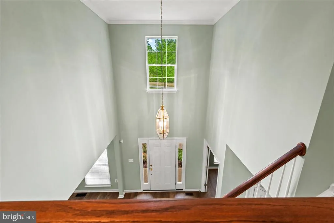
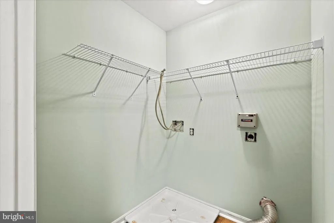
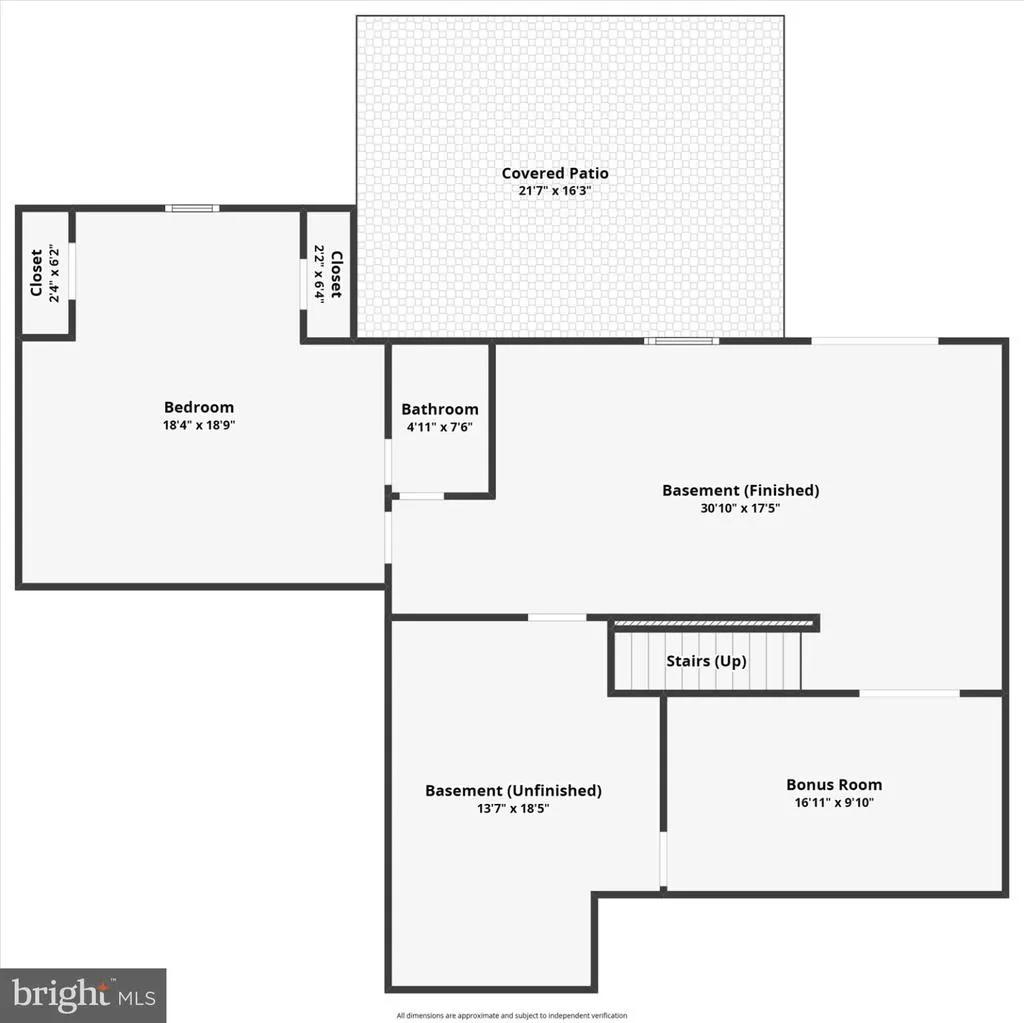
Welcome to 59 Twin Hill Ln, Stafford, VA 22554a beautifully updated brick-front Colonial offering an exceptional combination of space, privacy, modern upgrades, and commuter convenience on an impressive 1.68-acre lot. Step inside through the grand two-story foyer and discover a bright, open floor plan designed for comfortable everyday living and effortless entertaining. With approximately 4,484 finished square feet, this spacious home offers 5 bedrooms and 3.5 bathrooms, providing plenty of room for family, guests, home offices, and flexible living spaces. The interior has been thoughtfully updated with luxury vinyl plank flooring and fresh paint, creating a clean and contemporary feel throughout. The spacious kitchen serves as the heart of the home, featuring a large island, stainless steel appliances, generous cabinetry, and an open connection to the family and dining areas. Upstairs, the generous primary suite offers a private retreat, while the additional bedrooms provide plenty of flexibility. The fully finished basement adds valuable living space and is ideal for a recreation room, home theater, gym, game room, home office, guest accommodations, or additional family living area. Step outside and enjoy your own private retreat. The newer composite deck with hot tub provides the perfect setting for relaxing, entertaining, and enjoying the peaceful surroundings. The expansive property offers plenty of outdoor space and privacy, complemented by a fenced backyard. A standout feature is the home's whole-house generator system, providing added comfort, convenience, and peace of mind during unexpected power outages. Additional features include a water treatment system, two-car attached garage, ample driveway parking, newer HVAC, and newer roof and siding. For commuters and military families, the location is a major advantage, with convenient access to I-95, Route 1, area commuter lots, VRE transportation options, and Marine Corps Base Quantico. Enjoy easy connectivity throughout Stafford, Quantico, Northern Virginia, and the Washington, D.C. metropolitan area while coming home to the privacy and space of a 1.68-acre property. Offering nearly 4,500 finished square feet, 5 bedrooms, 3.5 baths, 1.68 acres, a fully finished basement, whole-house generator, hot tub, extensive updates, and excellent commuter access, 59 Twin Hill Ln is a rare opportunity to enjoy space, privacy, convenience, and modern comfort in Stafford.
| Price History | |
|---|---|
| 9/25/2026 | Listed $755,000 |
General Features
| Living Area | 4204 |
|---|---|
| Sewer | Septic = # of BR |
| Heating | 90% Forced Air |
| Cooling | Central A/C |
| Possession | Immediate |
| Zoning | A2 |
| HOA Fee | 63.00 |
| Garage Spaces | 2.00 |
| Architectural Style | Colonial |
| Construction Materials | Brick,Combination |
| School District | STAFFORD COUNTY PUBLIC SCHOOLS |
| Year Built | 2002 |
| Levels | 3 |
| Tax Year | 2025 |
| Ownership | Fee Simple |
| Cool Fuel | Electric |
| Accessibility | None |
| Assoc Fee Paid Per | Monthly |
| County | STAFFORD |
| New Construction | No |
| Property Type | Residential |
| HOA | Yes |
| Subdivision Name | POPLAR HILLS |
| Garage Y/N | Yes |
| Water Access Y/N | No |
| Other Structures | Above Grade,Below Grade |
| Full Baths | 3 |
| Status | ACTIVE |
| Directions | Exit 143,Richmond HWY south,Courthouse east,enter community |
| City | STAFFORD |
| Senior Community Y/N | No |
| Lot Size Units | Square Feet |
| Lot Size Square Feet | 73180.80 |
| Tax Assessed Value | 617300.0 |
| Tax Annual Amount | 6059.0 |
| Home Warranty Y/N | No |
| Structure Type | Detached |
| Condo/Coop Association fee Y/N | No |
| Bathrooms Count Main Level | 1.00 |
| Price Per Sq Ft Total AG | 246.25 |
| Acceptable Financing | Cash,Conventional,FHA,VA,VHDA |
| Vacation Rental Y/N | No |
| Total SQFT | 4404 |
| Standard Status | Active |
| Year Built Source | Estimated |
| Association Recreation Fee | No |
Interior Features
| Heating Fuel | Propane - Owned |
|---|---|
| Hot Water | Electric |
| Basement (Y/N) | No |
| Heating Y/N | Yes |
| Above Grade Finished Area | 3066 |
| Half Baths | 1 |
| Central Air Y/N | Yes |
| Total Bedrooms | 5 |
| Below Grade Finished Area | 1138 |
| Below Grade Finished Area Unit Type | Square Feet |
| LivingAreaSource | Estimated |
| Below Grade Unfin Area Units | Square Feet |
| Below Grade Unfin SQFT | 200 |
| Below Grade Unfin SQFT Source | Estimated |
| Below Grade Finished Area Source | Estimated |
| Bedrooms Count All Lower Levels | 1 |
| Bedrooms Count All Upper Levels | 4 |
| Bedrooms Count Lower Level 1 | 1 |
| Bedrooms Count Upper Level 1 | 4 |
| Bathrooms Half Main Level | 1 |
| Bathrooms Full Upper Level 1 | 2 |
| Bathrooms Full Lower Level 1 | 1 |
| Bathrooms Full All Upper Levels | 2 |
| Bathrooms Full All Lower Levels | 1 |
| Bathrooms Count Upper Level 1 | 2.00 |
| Bathrooms Count Lower Level 1 | 1.00 |
| Bathrooms Count All Upper Levels | 2 |
| Bathrooms Count All Lower Levels | 1 |
| Above Grade Finished Area Source | Estimated |
| Above Grade Finished Area Unit Type | Square Feet |
| Total Baths | 4 |
Exterior Features
| Pool | No Pool |
|---|---|
| Parking Features | Asphalt Driveway |
| Water Source | Well |
| Total Parking Spaces | 8 |
| Garage Features | Garage - Side Entry |
| Type of Parking | Attached Garage,Driveway |
| Foundation Details | Concrete Perimeter |
| Water View Y/N | No |
| Lot Size Acres | 1.68 |
| Lot Size Source | Estimated |
| Waterfront Y/N | No |
| Navigable Water Y/N | No |
| Water Oriented Y/N | No |
| # of Attached Garage Spaces | 2 |
Amenities
- Foreclosure
- Views
- Short Sale
- New Construction
- Adult 55+
- Lease To Own
- No HOA Fees
- Furnished
- Primary On Main
- Air Conditioning
- Seller Finance
- Green
- Fixer Upper
- Horse
- Golf
- Fireplace
- Deck
- Garage
- Basement
- Pool
Property vs Single Family Average in 22554
Price
Taxes
Year Built
 All or a portion of the multiple listing information is provided by the Central Virginia Regional Multiple Listing Service, LLC, from a copyrighted compilation of listings. All CVR MLS information provided is deemed reliable but is not guaranteed accurate. The compilation of listings and each individual listing are ©2026 Central Virginia Regional Multiple Listing Service, LLC. All rights reserved.
All MLS listings are © 2026 Central Virginia Regional Multiple Listing Service, LLC. All
All or a portion of the multiple listing information is provided by the Central Virginia Regional Multiple Listing Service, LLC, from a copyrighted compilation of listings. All CVR MLS information provided is deemed reliable but is not guaranteed accurate. The compilation of listings and each individual listing are ©2026 Central Virginia Regional Multiple Listing Service, LLC. All rights reserved.
All MLS listings are © 2026 Central Virginia Regional Multiple Listing Service, LLC. All
 © BRIGHT, All Rights Reserved
