
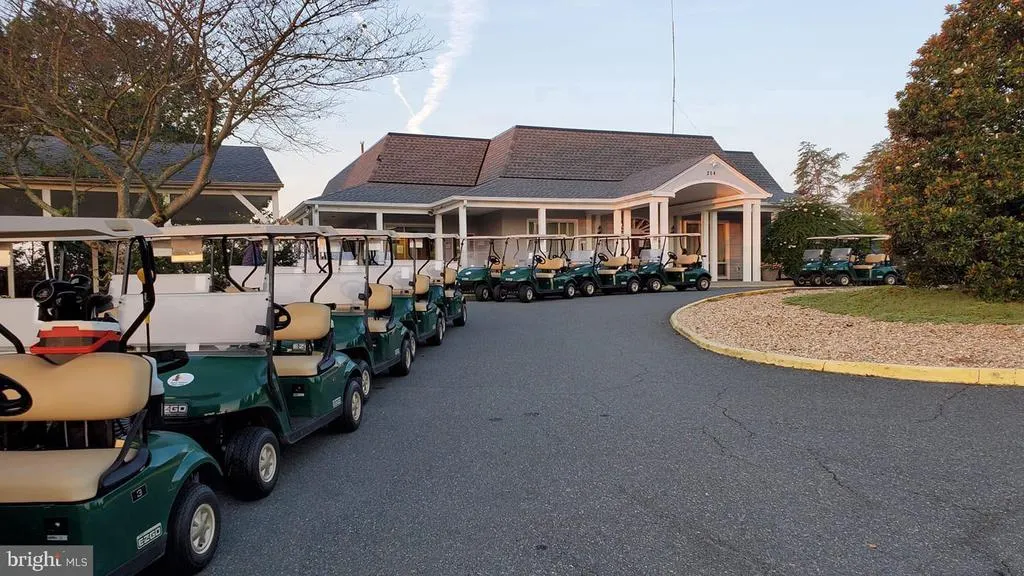
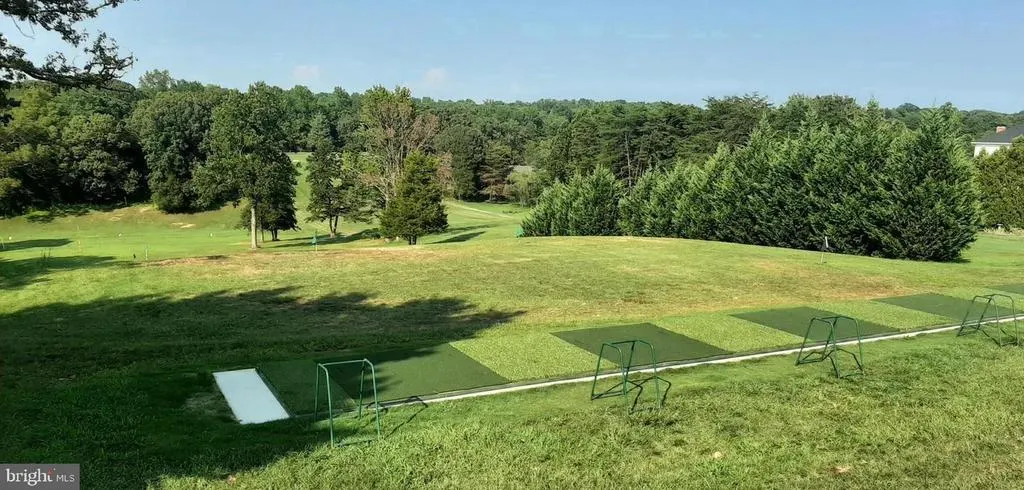
Views - Golf Course

















Address
2425 Harpoon Drive, Stafford, VA
Price
$ 499,990
Property Attributes
- MLS#VAST2053868
- TypeSingle Family
- Listing Status ACTIVE
- CountySTAFFORD
- CityStafford
- NeighborhoodAquia Harbour
- Zip22554
- StyleVictorian,Colonial
- Year Built1986
- Taxes$ 4244
- Price$ 499,990
- Bedrooms4
- Full Bathrooms2
- Half Bathrooms1
- Sqr Footage2660
- Lot Size0.29 Acres
Data Source:
Bright MLS
Property Description
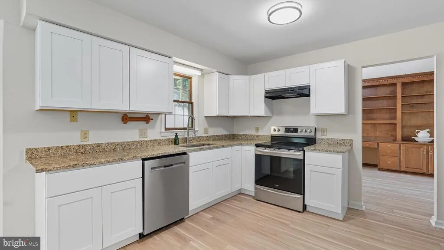
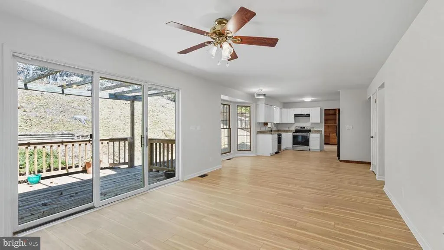
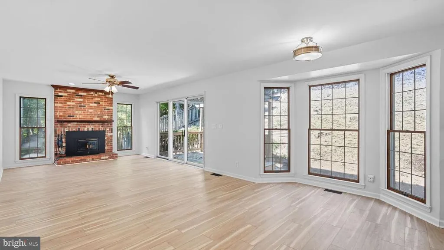
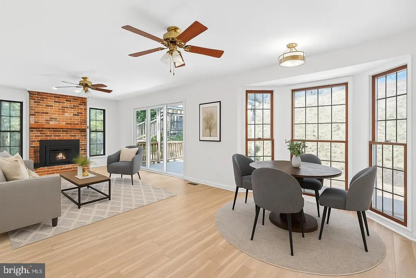
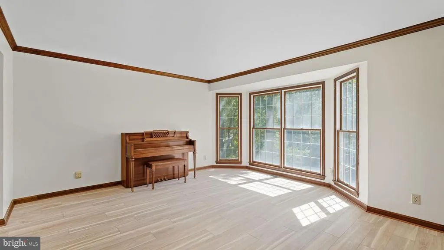
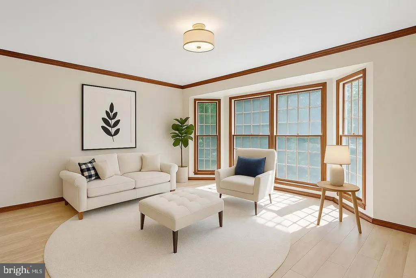
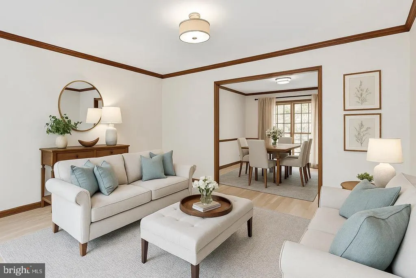
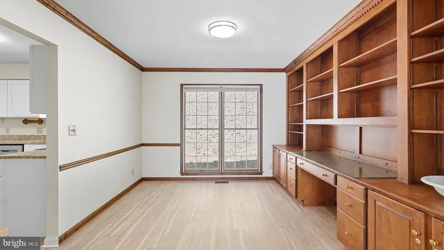
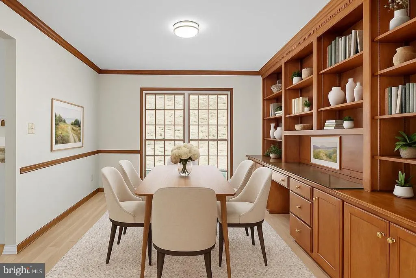
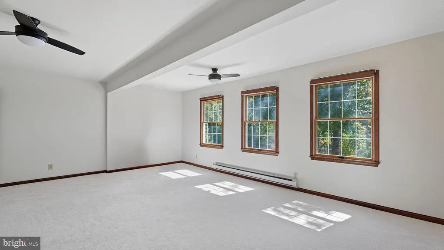
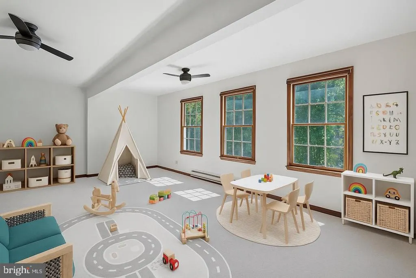
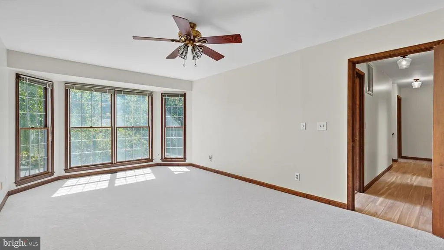
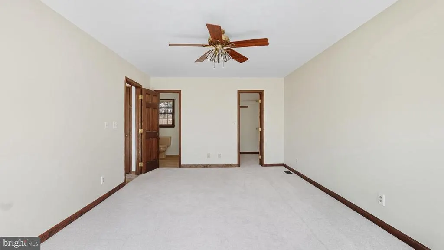
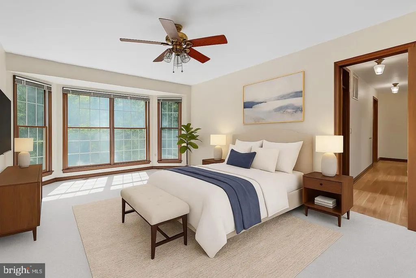
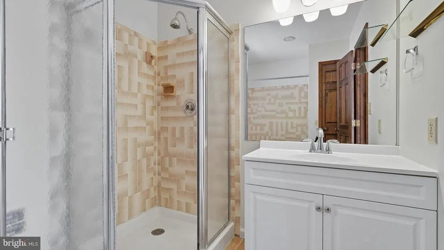
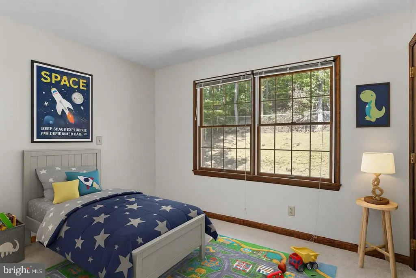
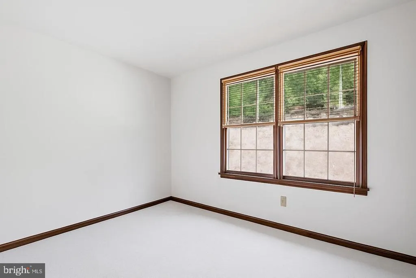
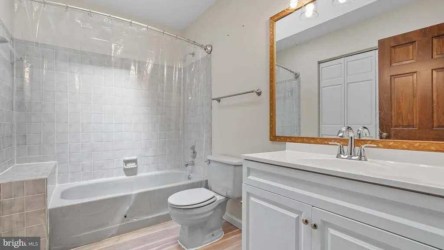
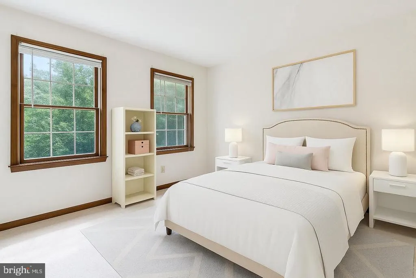
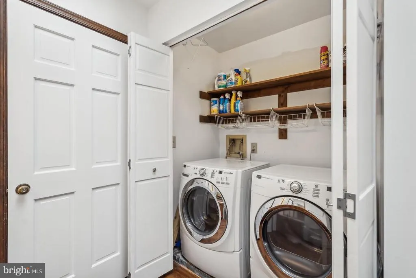
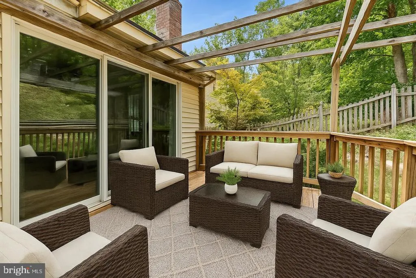
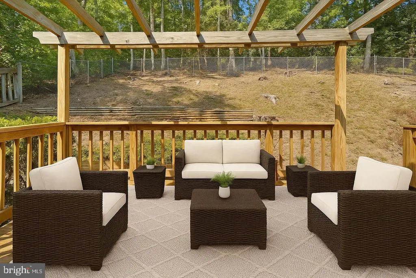
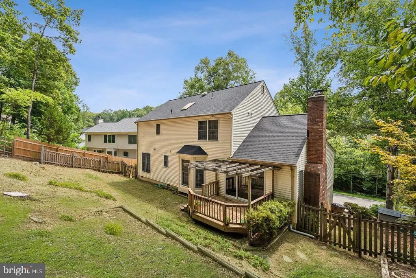
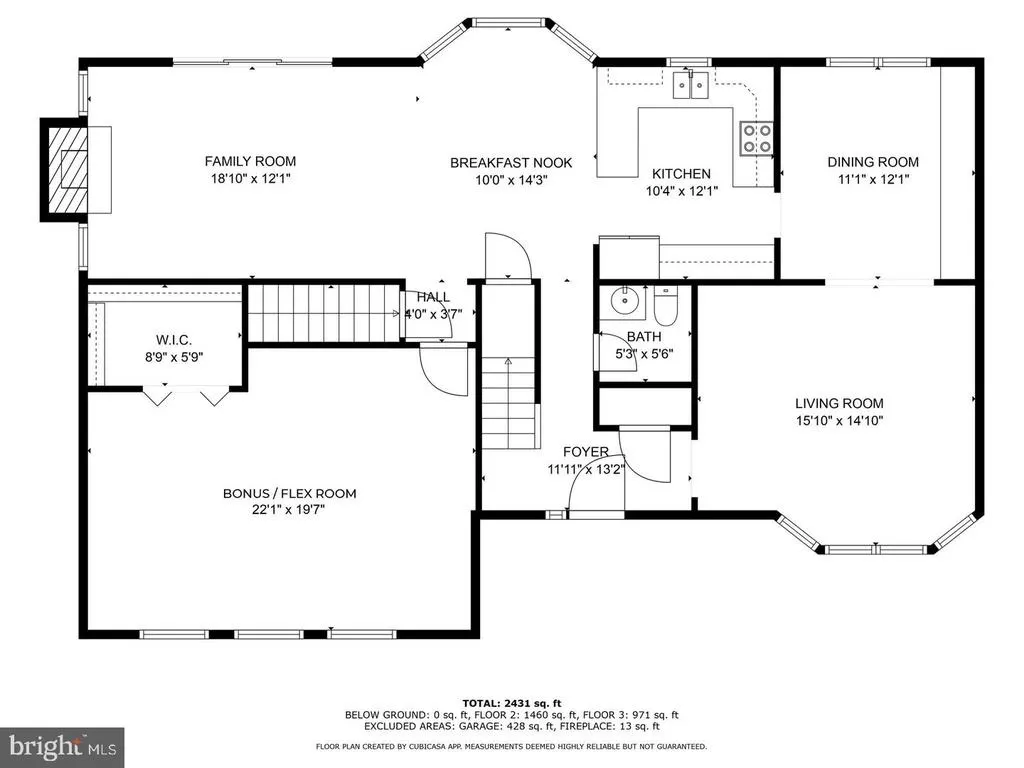
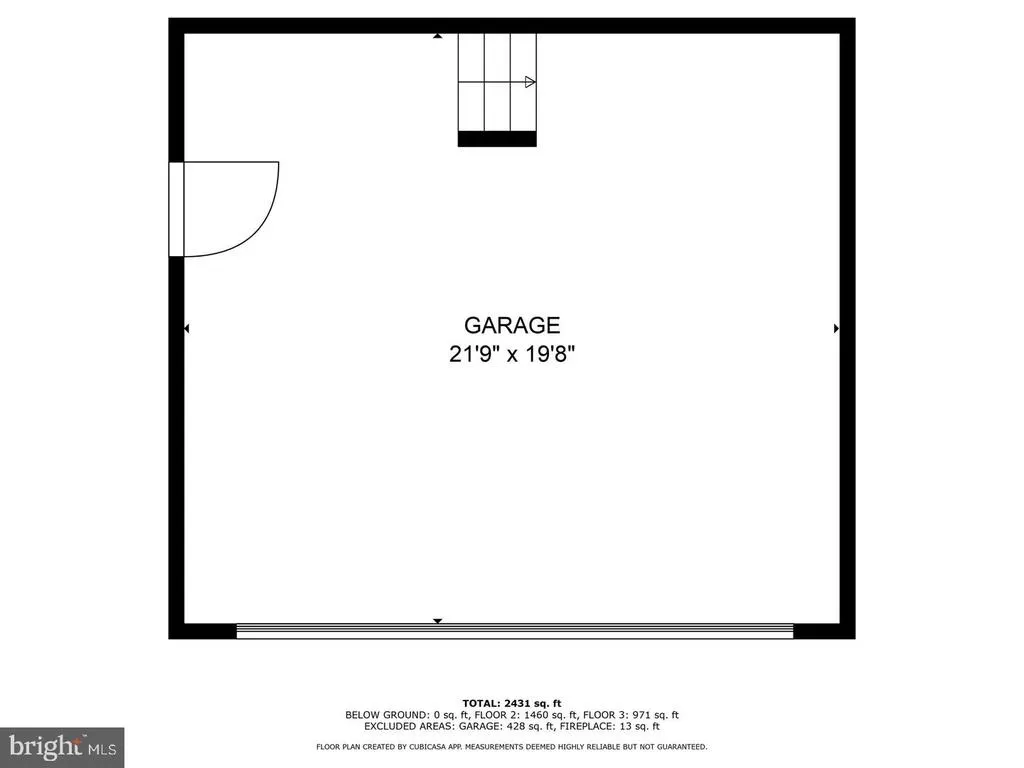
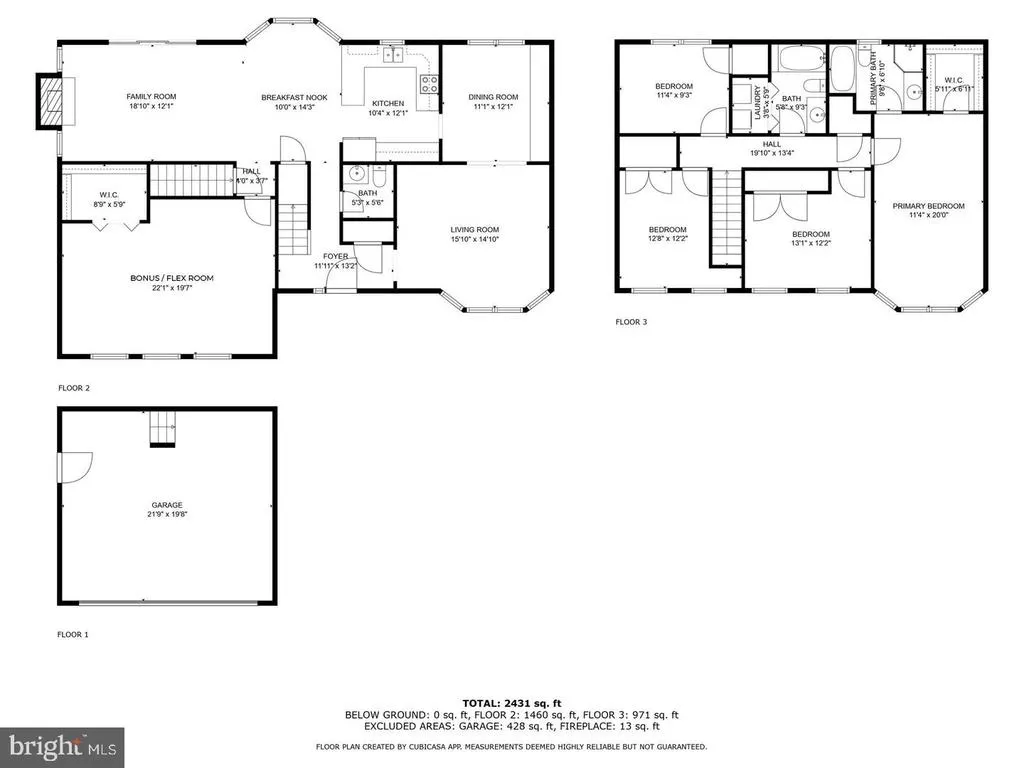
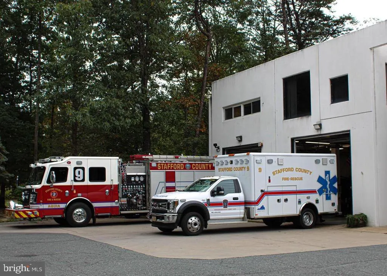
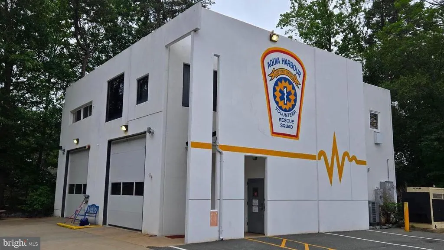
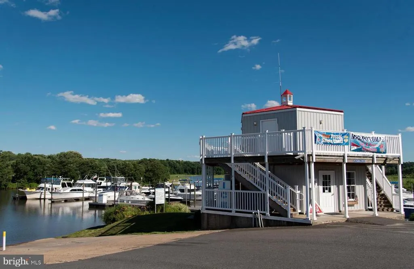
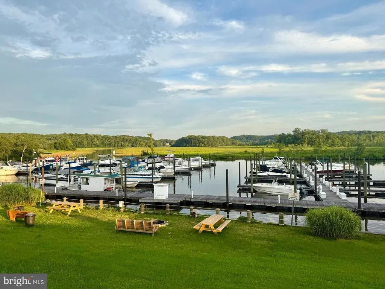
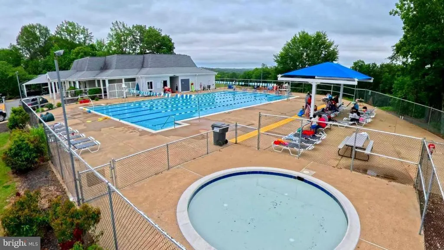
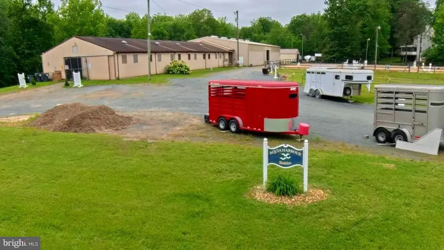
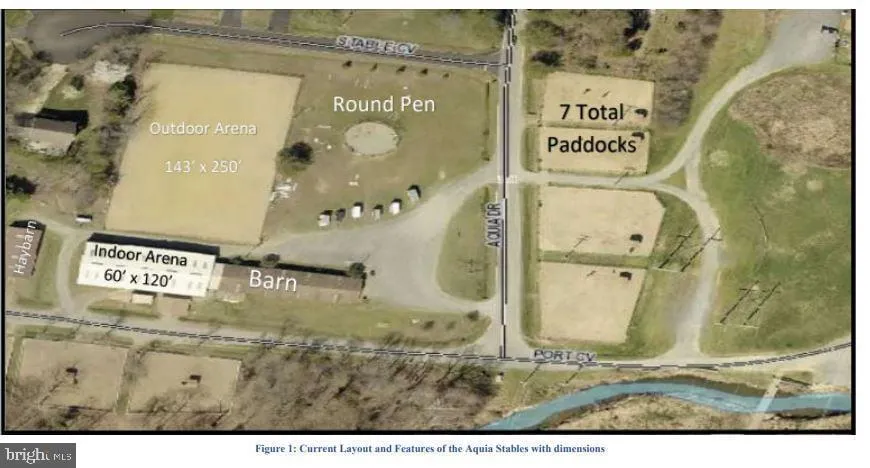
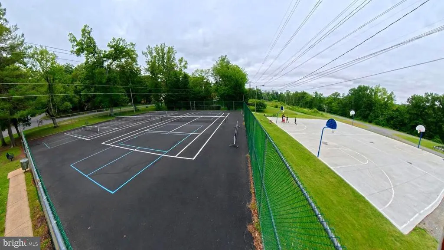
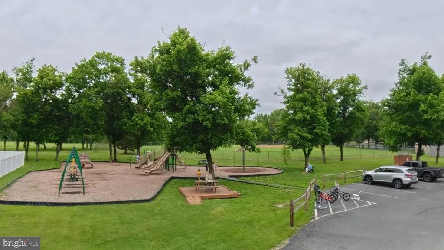
Welcome to Aquia Harbour, North Staffords premier gated community. This move-in ready home sits on an elevated lot, offering added privacy, wooded surroundings, and peaceful living. The two-car garage is a handymans paradise, complete with extra outlets and a workbench for your projects. A key convenience is the dedicated parking pad at the bottom of the hill- perfect for extra vehicles, guests, or recreational storage like kayaks, motorcycles, or small trailers. With 2,660 square feet of finished living space, the home features bright living spaces, updated finishes, and thoughtfully designed spaces built for everyday comfort. This impressive property offers a variety of major new upgrades that promise comfort and peace of mind. Starting with the essentials, a new crawlspace encapsulation in 2024 with a state-of-the-art sump pump has been installed, backed by a transferable warranty from JES, ensuring your home stays dry and protected. A new roof in 2024, provided by DMV Contracting LLC, also comes with a transferable warranty, offering security for years to come. The water heater was replaced in 2021, adding yet another key system upgrade. Step inside to discover more fabulous upgrades completed in the last year: luxurious vinyl plank flooring enhances the main living areas, hallways, and bathrooms, while plush new carpeting provides warmth in the bedrooms and bonus room. The kitchen is a chef's paradise with new cabinets, granite countertops, a modern sink, faucet, garbage disposal, and lighting. Updated vanities and faucets shine in the bathrooms, perfectly complementing the freshly painted interiors. A sunlit living room with a charming bay window leads to another versatile space that can serve as a separate dining room or a home office, complete with elegant built-in cabinetry and crown molding. The bright and airy kitchen seamlessly connects to the family room, offering private views of the fenced backyardideal for both relaxing and entertaining. Enjoy casual meals at the bay window in the eat-in kitchen. The kitchen is equipped with modern appliances (dishwasher 2022, self-cleaning convection oven 2022, and refrigerator 2019), making meal preparation a breeze. The family room's recently refinished cozy brick fireplace promises warmth and comfort during chilly winter nights. There is easy access to the spacious and private back deck to sit and relax after a long day, enjoy a BBQ, or entertain guests. Off the family room, discover a fantastic bonus/flex room, ideal for a fifth bedroom, playroom, craft room, or homeschool space. Upstairs, retreat to the spacious primary suite, complete with a bay window, attached bath, and walk-in closet. Three additional bedrooms, a full bath, and a convenient upper-level laundry with front-loading washer and dryer complete this level. Living in Aquia Harbour means enjoying a wealth of amenities, including a security gate, two community pools, state-certified police force providing 24-hour service to the gated community, fire department, marina with boat ramp and fishing pier, kayak/canoe launches, golf course with a Pro Shop, putting green, driving range, and clubhouse with a restaurant. Additional perks include a dog park, horse stables, riding trails, secure storage, a community garden, fishing, multiple parks with tot lots, tennis courts, a baseball field, and basketball courts. With a fantastic location, just a short drive to I-95 hot lanes, commuter lots, Quantico Marine Base, FBI Academy, historic Government Island, and an array of shopping, dining, and Stafford Hospital, this home truly offers the best of both comfort and convenience.
| Elementary School | Middle School | High School |
|---|---|---|
| Hampton Oaks Elementary School | Shirley C. Heim Middle School | Brooke Point High School |
| Price History | |
|---|---|
| 9/25/2026 | Listed $499,990 |
General Features
| Living Area | 2660 |
|---|---|
| Sewer | Public Sewer |
| Heating | Central |
| Cooling | Central A/C |
| Possession | Settlement |
| Appliances | Dishwasher,Disposal,Exhaust Fan,Icemaker,Oven/Range - Electric,Range Hood,Refrigerator,Stainless Steel Appliances,Water Heater,Washer - Front Loading,Dryer - Front Loading |
| Zoning | R1 |
| HOA Fee | 156.00 |
| Garage Spaces | 2.00 |
| Association Fee Includes | Reserve Funds,Road Maintenance,Snow Removal,Common Area Maintenance,Management,Pier/Dock Maintenance,Pool(s),Security Gate,Trash |
| Patio/Porch Features | Deck(s),Porch(es) |
| Architectural Style | Victorian,Colonial |
| Security Features | Monitored |
| Construction Materials | Brick,Vinyl Siding |
| School District | STAFFORD COUNTY PUBLIC SCHOOLS |
| Year Built | 1986 |
| View | Trees/Woods |
| Levels | 2 |
| Other Fees | 2600.00 |
| Tax Year | 2025 |
| Ownership | Fee Simple |
| Cool Fuel | Electric |
| Section | 6 |
| Accessibility | None |
| Assoc Fee Paid Per | Monthly |
| County | STAFFORD |
| New Construction | No |
| Property Type | Residential |
| Association Amenities | Baseball Field,Basketball Courts,Common Grounds,Golf Course,Golf Course Membership Available,Jog/Walk Path,Marina/Marina Club,Pier/Dock,Pool - Outdoor,Putting Green,Riding/Stables,Security,Swimming P |
| HOA | Yes |
| Subdivision Name | AQUIA HARBOUR |
| Garage Y/N | Yes |
| Water Access Y/N | No |
| Other Structures | Above Grade,Below Grade |
| Full Baths | 2 |
| Status | ACTIVE |
| Directions | I-95 to exit 143A (Aquia exit) merge onto Rte 610 E and continue onto Washington Dr. Turn left onto Richmond Dr to a left onto Aquia Dr to a left on Harpoon Dr to home on the left. |
| City | STAFFORD |
| Disclosures | Prop Disclosure,Subject to Condo/HOA Docs,Subject to VA POA |
| Other Fees Frequency | One Time |
| Association Name | AQUIA HARBOUR PROPERTY OWNERS ASSOCIATION |
| Senior Community Y/N | No |
| Lot Size Units | Square Feet |
| Lot Size Square Feet | 12797.00 |
| Tax Assessed Value | 432400.0 |
| Tax Annual Amount | 4244.0 |
| Structure Type | Detached |
| Condo/Coop Association fee Y/N | No |
| Bathrooms Count Main Level | 1.00 |
| Price Per Sq Ft Total AG | 187.97 |
| Community Pool Features | Fenced,In Ground |
| Vacation Rental Y/N | No |
| Virtual Tour | https://listings.hdbros.com/videos/0199557b-b9e1-70c9-bd15-122047798af8 |
| Total SQFT | 3144 |
| Standard Status | Active |
| Year Built Source | Estimated |
| Legal Subdivision | AQUIA HARBOUR |
| Tax Lot | 2196 |
Interior Features
| Interior Amenities | Breakfast Area,Built-Ins,Dining Area,Family Room Off Kitchen,Kitchen - Eat-In,Kitchen - Table Space,Pantry,Upgraded Countertops,Walk-in Closet(s),Formal/Separate Dining Room,Carpet,Ceiling Fan(s),Pri |
|---|---|
| Heating Fuel | Electric |
| Flooring | Carpet,Luxury Vinyl Plank |
| Total Fireplaces | 1 |
| Fireplace Features | Insert,Wood |
| Hot Water | Electric |
| Basement (Y/N) | No |
| Heating Y/N | Yes |
| Window Features | Bay/Bow |
| Fireplace Y/N | Yes |
| Above Grade Finished Area | 2660 |
| Half Baths | 1 |
| Central Air Y/N | Yes |
| Total Bedrooms | 4 |
| Room Type | Living Room,Dining Room,Primary Bedroom,Bedroom 2,Bedroom 3,Bedroom 4,Kitchen,Family Room,Foyer,Bathroom 2,Bonus Room,Primary Bathroom,Half Bath |
| Below Grade Finished Area Unit Type | Square Feet |
| LivingAreaSource | Assessor |
| Laundry Type | Upper Floor |
| Below Grade Unfin Area Units | Square Feet |
| Below Grade Unfin SQFT | 484 |
| Bedrooms Count All Upper Levels | 4 |
| Bedrooms Count Upper Level 1 | 4 |
| Bathrooms Half Main Level | 1 |
| Bathrooms Full Upper Level 1 | 2 |
| Bathrooms Full All Upper Levels | 2 |
| Bathrooms Count Upper Level 1 | 2.00 |
| Bathrooms Count All Upper Levels | 2 |
| Above Grade Finished Area Unit Type | Square Feet |
| Total Baths | 3 |
Exterior Features
| Pool | Yes - Community |
|---|---|
| Fencing | Privacy,Rear |
| Parking Features | Concrete Driveway |
| Lot Features | Backs to Trees,Private |
| Water Source | Public |
| Total Parking Spaces | 7 |
| Garage Features | Garage - Front Entry,Garage Door Opener,Inside Access |
| Type of Parking | Attached Garage,Driveway,Other |
| Foundation Details | Crawl Space |
| Water View Y/N | No |
| Lot Size Acres | 0.29 |
| Lot Size Source | Estimated |
| Waterfront Y/N | No |
| Door Features | Sliding Glass,Storm |
| Land Assessed Value | 145000.00 |
| Navigable Water Y/N | No |
| Water Oriented Y/N | No |
| # of Attached Garage Spaces | 2 |
Room Details
| Room | Dimensions | Level | Flooring | Details |
|---|---|---|---|---|
| Bathroom 2 | Upper 1 | Flooring - Luxury Vinyl Plank | ||
| Bedroom 2 | Upper 1 | Flooring - Carpet | ||
| Bedroom 3 | Upper 1 | Flooring - Carpet | ||
| Bedroom 4 | Upper 1 | Flooring - Carpet | ||
| Bonus Room | Main | Flooring - Carpet | ||
| Dining Room | Main | Flooring - Luxury Vinyl Plank | ||
| Family Room | Main | Flooring - Luxury Vinyl Plank,Fireplace - Wood Burning | ||
| Foyer | Main | Flooring - Luxury Vinyl Plank | ||
| Half Bath | Main | Flooring - Luxury Vinyl Plank | ||
| Kitchen | Main | Flooring - Luxury Vinyl Plank | ||
| Living Room | Main | Flooring - Luxury Vinyl Plank | ||
| Primary Bathroom | Upper 1 | Flooring - Luxury Vinyl Plank | ||
| Primary Bedroom | Upper 1 | Flooring - Carpet |
Amenities
- Foreclosure
- Views
- Short Sale
- New Construction
- Adult 55+
- Lease To Own
- No HOA Fees
- Furnished
- Primary On Main
- Air Conditioning
- Seller Finance
- Green
- Fixer Upper
- Horse
- Golf
- Fireplace
- Deck
- Garage
- Basement
- Pool
Property vs Single Family Average in 22554
Price
Taxes
Year Built
 All or a portion of the multiple listing information is provided by the Central Virginia Regional Multiple Listing Service, LLC, from a copyrighted compilation of listings. All CVR MLS information provided is deemed reliable but is not guaranteed accurate. The compilation of listings and each individual listing are ©2026 Central Virginia Regional Multiple Listing Service, LLC. All rights reserved.
All MLS listings are © 2026 Central Virginia Regional Multiple Listing Service, LLC. All
All or a portion of the multiple listing information is provided by the Central Virginia Regional Multiple Listing Service, LLC, from a copyrighted compilation of listings. All CVR MLS information provided is deemed reliable but is not guaranteed accurate. The compilation of listings and each individual listing are ©2026 Central Virginia Regional Multiple Listing Service, LLC. All rights reserved.
All MLS listings are © 2026 Central Virginia Regional Multiple Listing Service, LLC. All
 © BRIGHT, All Rights Reserved
