









Address
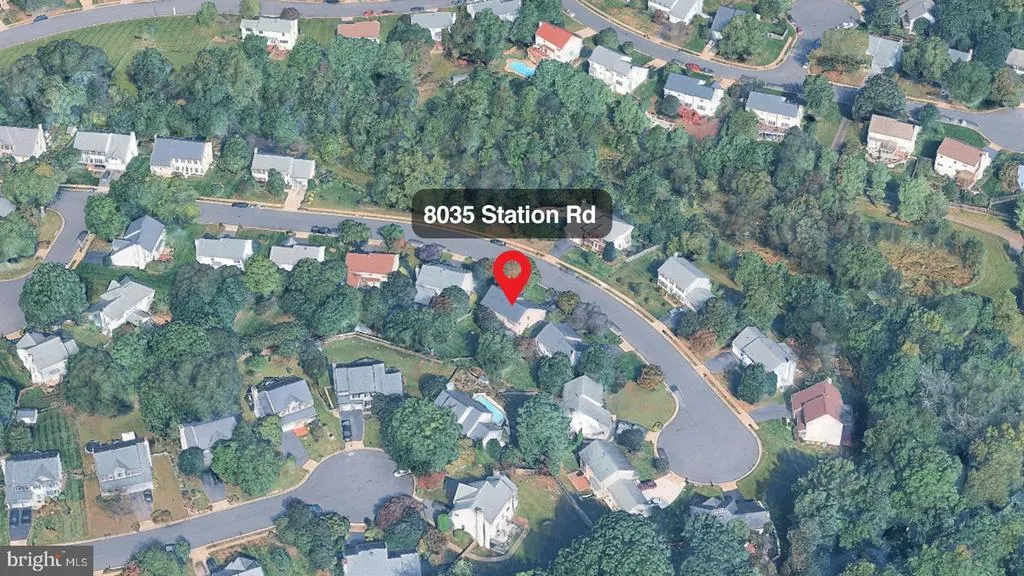
8035 Station Road, Manassas, VA
Price
$ 789,000
Property Attributes
- MLS#VAPW2129602
- TypeSingle Family
- Listing Status ACTIVE
- CountyPRINCE WILLIAM
- CityManassas
- NeighborhoodArrowood
- Zip20111
- StyleColonial
- Year Built1994
- Taxes$ 5814
- Price$ 789,000
- Bedrooms4
- Full Bathrooms3
- Half Bathrooms1
- Sqr Footage3074
- Lot Size0.24 Acres
Data Source:
Bright MLS
Property Description
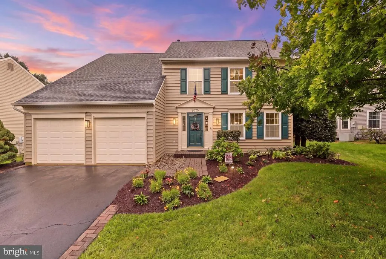
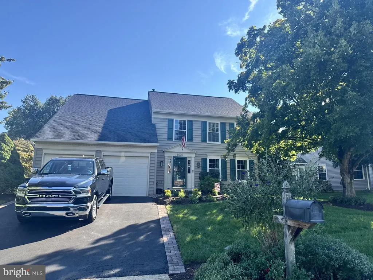
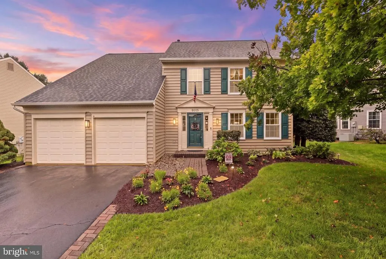
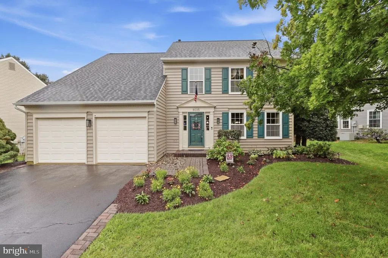
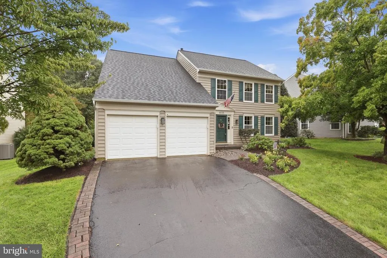
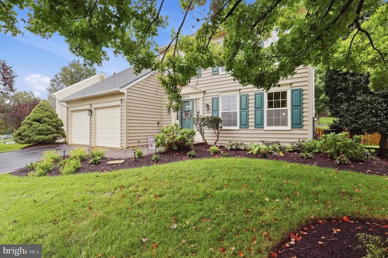
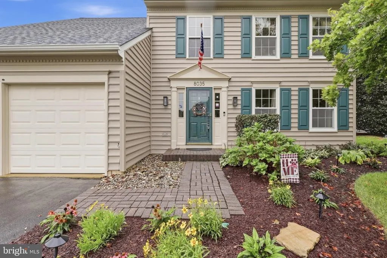
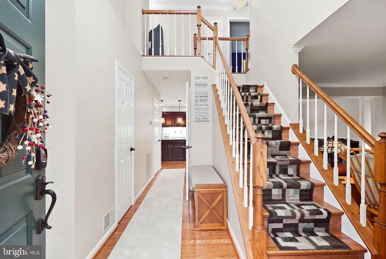
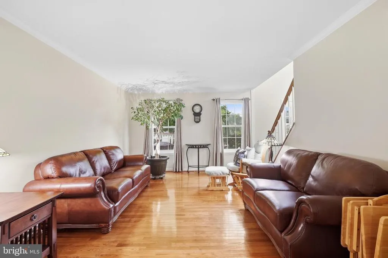
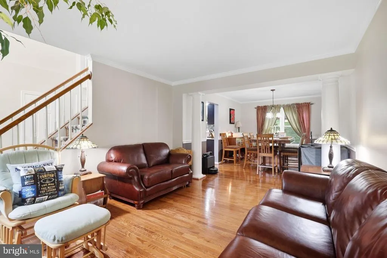
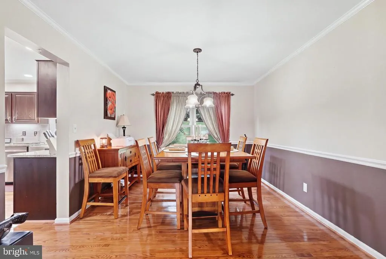
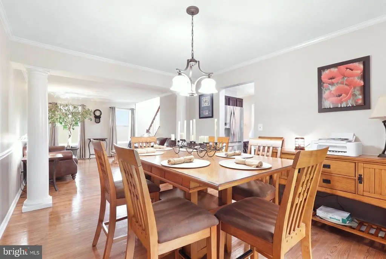
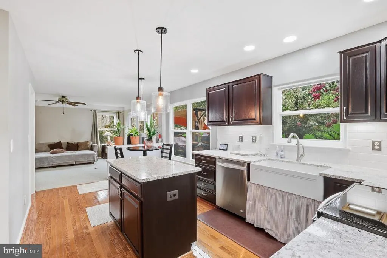
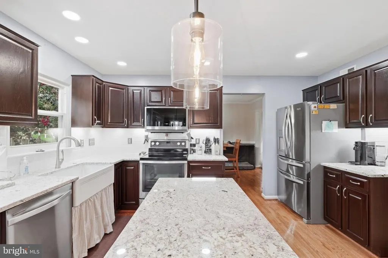
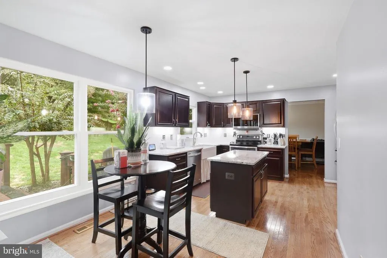
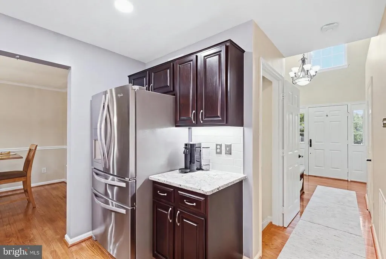
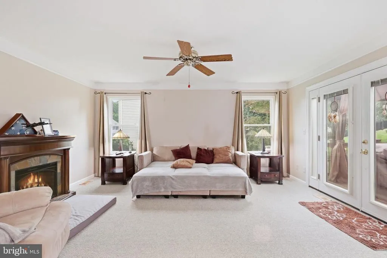
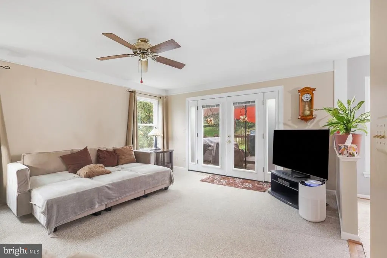
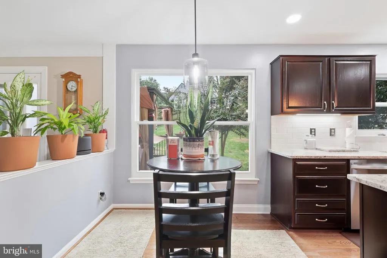
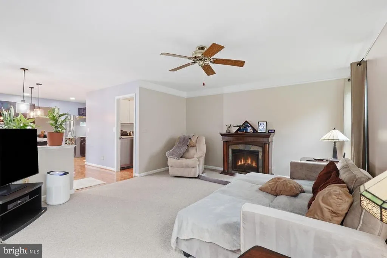
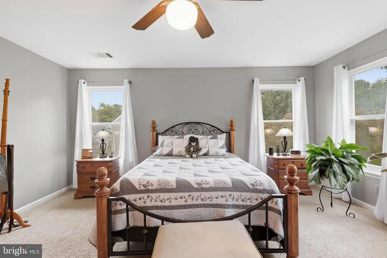
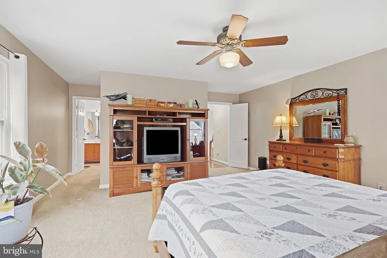
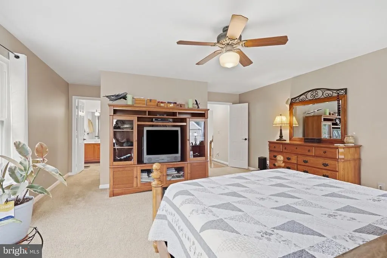
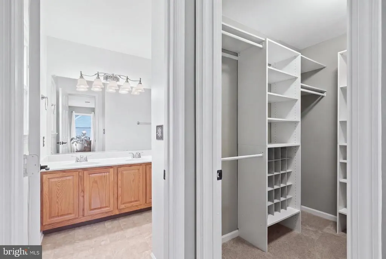
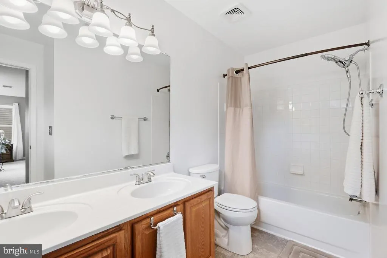
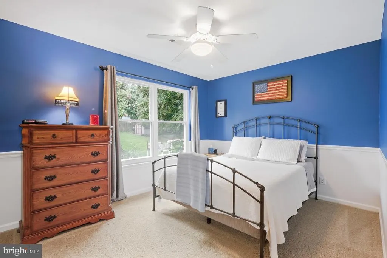
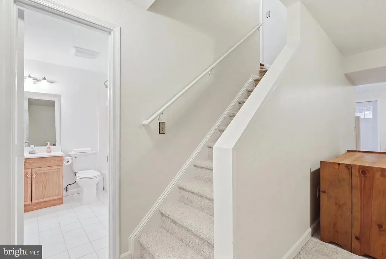
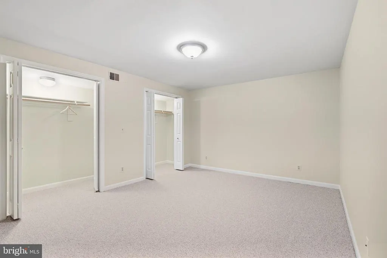
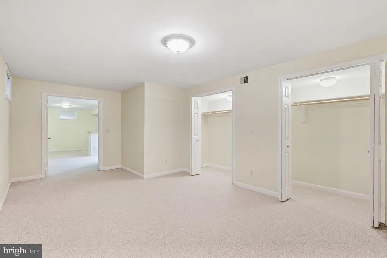
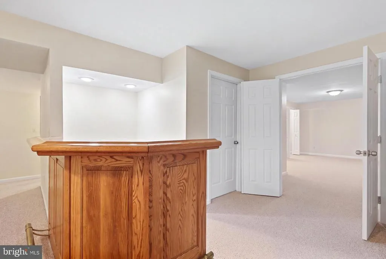
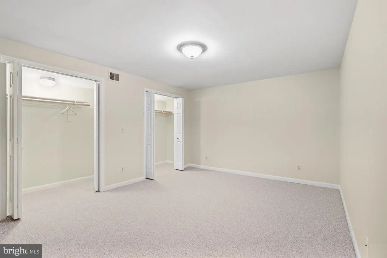
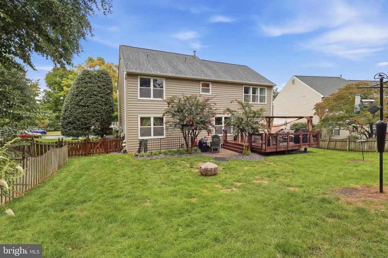
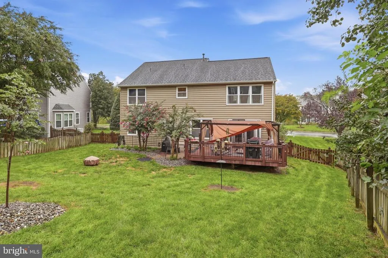
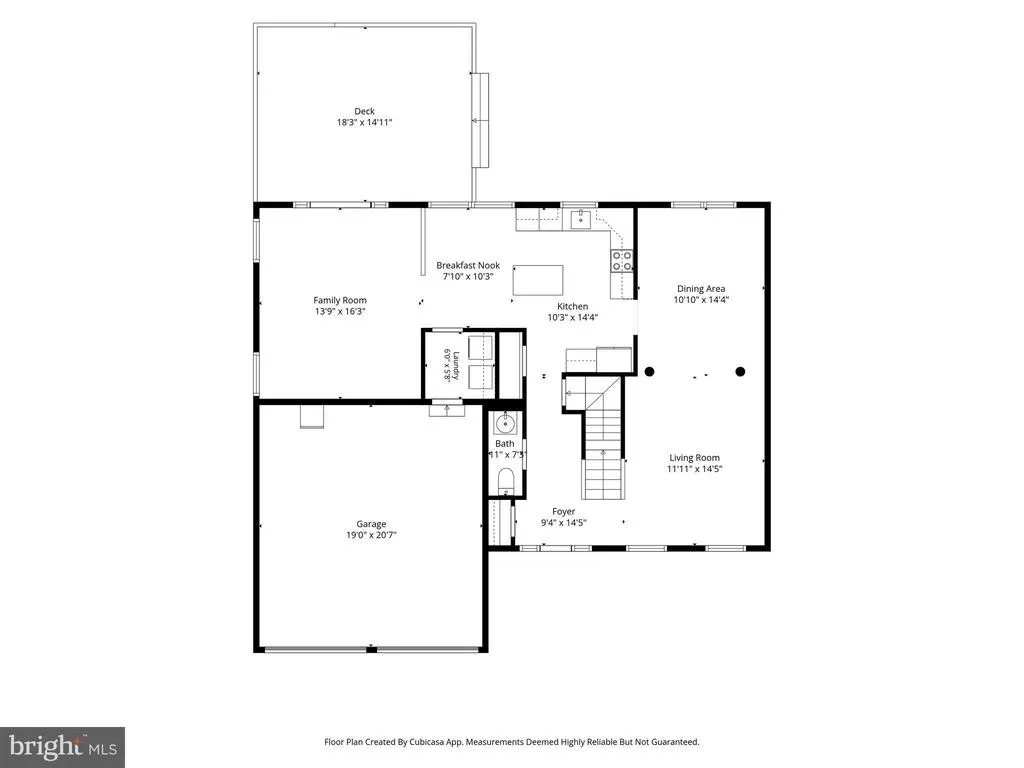
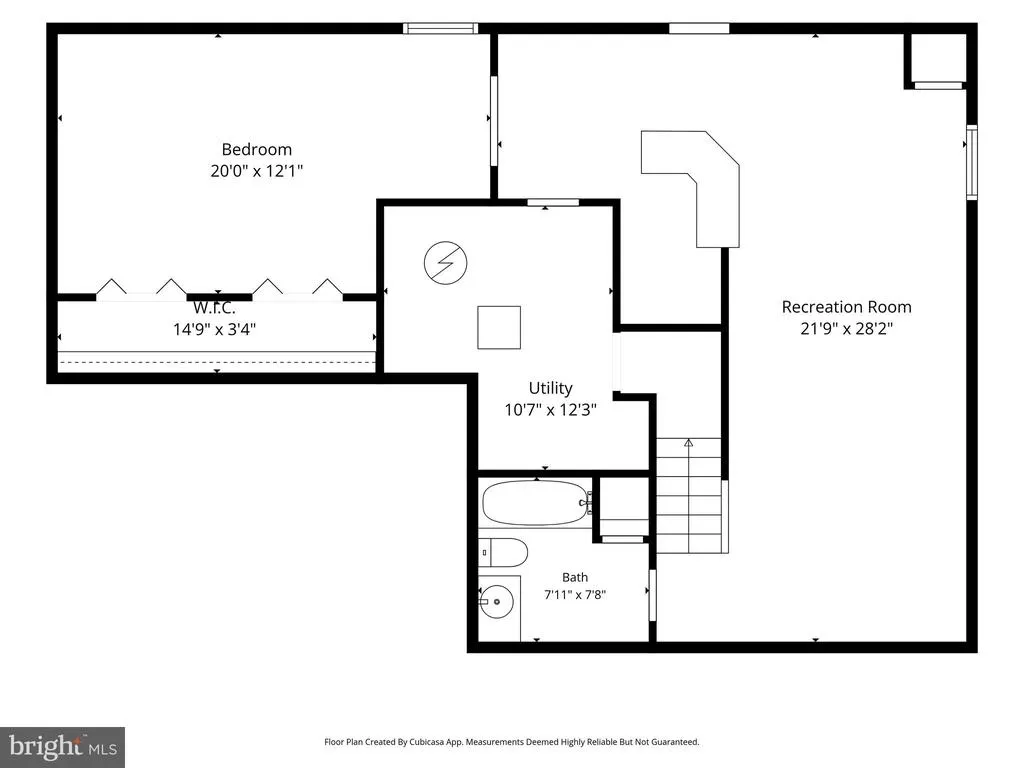
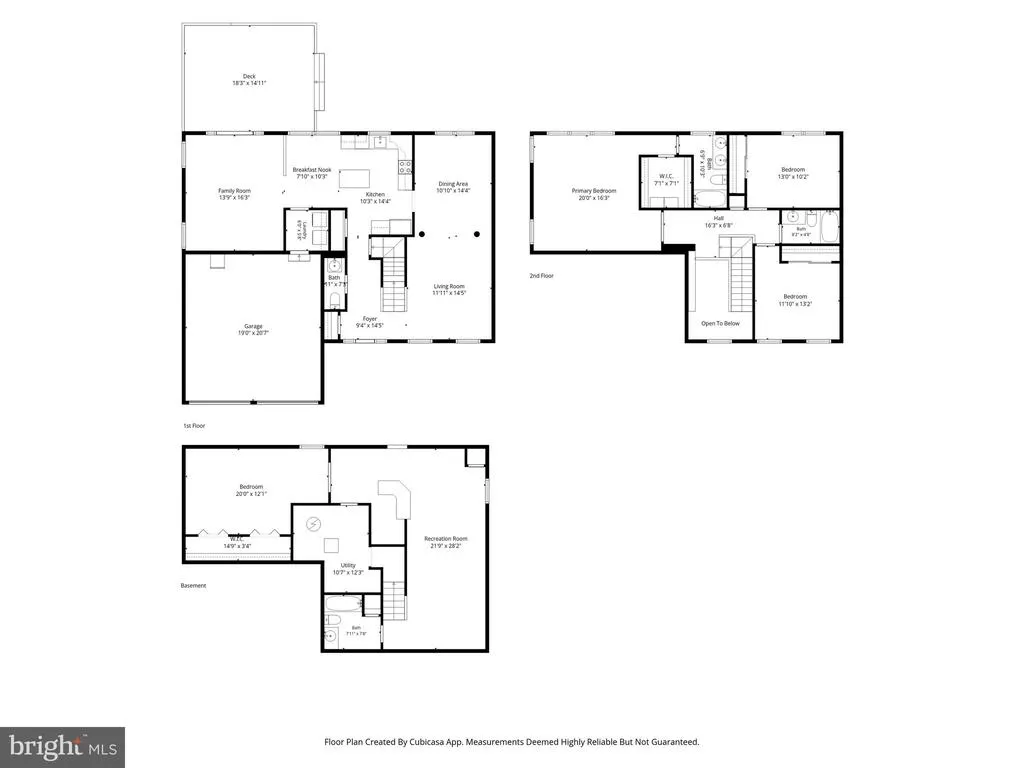
Meticulously maintained and move-in ready, this 4-bedroom, 3.5-bath Colonial in sought-after Arrowood offers over 3,000 square feet of living space on a 0.24-acre lot. Generously sized rooms and an open floor plan create a comfortable setting for everyday living and entertaining. The formal living room and separate dining room, accented by crown molding, provide elegant spaces for gatherings. The family room flows into the remodeled kitchen, featuring granite countertops, a center island, and breakfast area. The spacious primary suite includes an en-suite bath and ample storage, while three additional bedrooms offer plenty of room for family, guests, or a home office. The finished walkout basement provides versatile living space with access to the landscaped yard. A spacious deck, exterior accent lighting, and attached two-car garage complete the home. Major improvements include a new roof and siding (2025), HVAC (2021), hot water heater (2024), attic insulation (2023), kitchen remodel and refrigerator (2023), microwave (2025), and washer and dryer (2026). The basement was professionally waterproofed in 2020 with French drains and a lifetime warranty. Arrowood offers walking paths, common grounds, and tot lots. Conveniently located in the mid-county area, the home provides easy access to major commuter routes, VRE, shopping, dining, and historic Old Town Manassas. With its generous living spaces, extensive updates, and convenient location, this home is ready for its next owner. Dont miss the opportunity to make it yours!
| Elementary School | Middle School | High School |
|---|---|---|
| Signal Hill Elementary School | Parkside Middle School | Osbourn Park High School |
| Price History | |
|---|---|
| 9/9/2026 | Listed $789,000 |
General Features
| Living Area | 3074 |
|---|---|
| Sewer | Public Sewer,Public Septic |
| Heating | Forced Air |
| Cooling | Attic Fan,Ceiling Fan(s),Central A/C,Heat Pump(s) |
| Utilities | Cable TV Available |
| Possession | Settlement |
| Roof | Asphalt |
| Appliances | Dishwasher,Disposal,Dryer,Exhaust Fan,Icemaker,Microwave,Oven/Range - Gas,Refrigerator,Stove,Washer |
| Zoning | R4 |
| HOA Fee | 50.00 |
| Garage Spaces | 2.00 |
| Association Fee Includes | Road Maintenance,Trash |
| Patio/Porch Features | Deck(s) |
| Architectural Style | Colonial |
| Construction Materials | Vinyl Siding |
| School District | PRINCE WILLIAM COUNTY PUBLIC SCHOOLS |
| Year Built | 1994 |
| Levels | 3 |
| Tax Year | 2026 |
| Ownership | Fee Simple |
| Cool Fuel | Electric |
| Section | 3 |
| Accessibility | None |
| Assoc Fee Paid Per | Monthly |
| County | PRINCE WILLIAM |
| New Construction | No |
| Property Type | Residential |
| Association Amenities | Common Grounds,Jog/Walk Path,Tot Lots/Playground |
| HOA | Yes |
| Subdivision Name | ARROWOOD |
| Garage Y/N | Yes |
| Water Access Y/N | No |
| Other Structures | Above Grade,Below Grade |
| Total Rooms | 8 |
| Full Baths | 3 |
| Status | ACTIVE |
| Directions | I -66 West to Centreville & Exit 28 South towards Manassas. Left onto Liberia to left Signal Hill,to right Lindenwood to Right onto Manassas Forge,to left onto Station Road. Arrive 8035 Station Road. |
| City | MANASSAS |
| Disclosures | Prop Disclosure,Subject to Condo/HOA Docs |
| Association Name | ARROWOOD |
| Senior Community Y/N | No |
| Lot Size Units | Square Feet |
| Lot Size Square Feet | 10245.00 |
| Tax Assessed Value | 604400.0 |
| Tax Annual Amount | 5814.0 |
| Structure Type | Detached |
| Condo/Coop Association fee Y/N | No |
| Bathrooms Count Main Level | 1.00 |
| Price Per Sq Ft Total AG | 372.17 |
| Historic Y/N | No |
| Vacation Rental Y/N | No |
| Virtual Tour | https://hd.pics/art/z.png |
| Total SQFT | 3180 |
| Standard Status | Active |
| Year Built Source | Assessor |
| Legal Subdivision | ARROWOOD |
| Tax Lot | 116A |
Interior Features
| Interior Amenities | Breakfast Area,Chair Railings,Crown Moldings,Dining Area,Family Room Off Kitchen,Floor Plan - Open,Kitchen - Country,Kitchen - Island,Kitchen - Table Space,Primary Bath(s),Window Treatments,Wood Floo |
|---|---|
| Heating Fuel | Natural Gas |
| Basement | Daylight,Partial,Fully Finished,Heated,Improved,Outside Entrance,Rear Entrance,Sump Pump,Walkout Level,Walkout Stairs,Connecting Stairway |
| Hot Water | Natural Gas |
| Basement (Y/N) | Yes |
| Heating Y/N | Yes |
| Fireplace Y/N | No |
| Above Grade Finished Area | 2120 |
| Half Baths | 1 |
| Central Air Y/N | Yes |
| Total Bedrooms | 4 |
| Below Grade Finished Area | 954 |
| Below Grade Finished Area Unit Type | Square Feet |
| LivingAreaSource | Assessor |
| Below Grade Unfin Area Units | Square Feet |
| Below Grade Unfin SQFT | 106 |
| Below Grade Unfin SQFT Source | Assessor |
| Below Grade Finished Area Source | Assessor |
| Bedrooms Count All Lower Levels | 1 |
| Bedrooms Count All Upper Levels | 3 |
| Bedrooms Count Lower Level 1 | 1 |
| Bedrooms Count Upper Level 1 | 3 |
| Bathrooms Half Main Level | 1 |
| Bathrooms Full Upper Level 1 | 2 |
| Bathrooms Full Lower Level 1 | 1 |
| Bathrooms Full All Upper Levels | 2 |
| Bathrooms Full All Lower Levels | 1 |
| Bathrooms Count Upper Level 1 | 2.00 |
| Bathrooms Count Lower Level 1 | 1.00 |
| Bathrooms Count All Upper Levels | 2 |
| Bathrooms Count All Lower Levels | 1 |
| Above Grade Finished Area Source | Assessor |
| Above Grade Finished Area Unit Type | Square Feet |
| Total Baths | 4 |
Exterior Features
| Pool | No Pool |
|---|---|
| Lot Features | Cleared,Other,Premium |
| Water Source | Public |
| Inclusions | Electric fireplace in family room,entertainment console in primary bedroom,bar in basement,deck box,bird feeder |
| Total Parking Spaces | 2 |
| Garage Features | Garage Door Opener |
| Type of Parking | Attached Garage |
| Foundation Details | Concrete Perimeter |
| Water View Y/N | No |
| Lot Size Acres | 0.24 |
| Road Surface Type | Approved |
| Lot Size Source | Assessor |
| Waterfront Y/N | No |
| Builder Model | GRAHAM (HAGR) HAD |
| Land Assessed Value | 176200.00 |
| Navigable Water Y/N | No |
| Water Oriented Y/N | No |
| # of Attached Garage Spaces | 2 |
Amenities
- Foreclosure
- Views
- Short Sale
- New Construction
- Adult 55+
- Lease To Own
- No HOA Fees
- Furnished
- Primary On Main
- Air Conditioning
- Seller Finance
- Green
- Fixer Upper
- Horse
- Golf
- Fireplace
- Deck
- Garage
- Basement
- Pool
Property vs Single Family Average in 20111
Price
Taxes
Year Built
 All or a portion of the multiple listing information is provided by the Central Virginia Regional Multiple Listing Service, LLC, from a copyrighted compilation of listings. All CVR MLS information provided is deemed reliable but is not guaranteed accurate. The compilation of listings and each individual listing are ©2026 Central Virginia Regional Multiple Listing Service, LLC. All rights reserved.
All MLS listings are © 2026 Central Virginia Regional Multiple Listing Service, LLC. All
All or a portion of the multiple listing information is provided by the Central Virginia Regional Multiple Listing Service, LLC, from a copyrighted compilation of listings. All CVR MLS information provided is deemed reliable but is not guaranteed accurate. The compilation of listings and each individual listing are ©2026 Central Virginia Regional Multiple Listing Service, LLC. All rights reserved.
All MLS listings are © 2026 Central Virginia Regional Multiple Listing Service, LLC. All
 © BRIGHT, All Rights Reserved
