
Open House Fri, Sep 25th 5:00 PM - 7:00 PM - Views













Address
6189 Adeline Court, Mclean, VA
Price
$ 2,940,000
Property Attributes
- MLS#VAFX2326858
- TypeSingle Family
- Listing Status ACTIVE
- CountyFAIRFAX
- CityMclean
- NeighborhoodHastings Estates
- Zip22101
- StyleColonial
- Year Built2011
- Taxes$ 27634
- Price$ 2,940,000
- Bedrooms7
- Full Bathrooms7
- Half Bathrooms1
- Sqr Footage6663
- Lot Size0.3 Acres
Data Source:
Bright MLS
Property Description
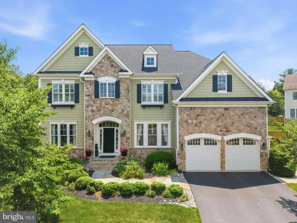
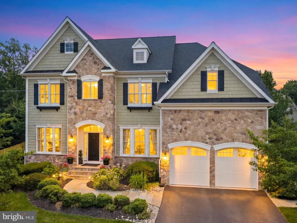
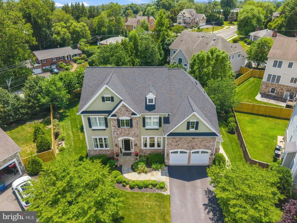
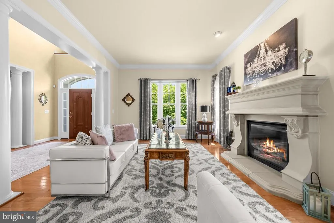
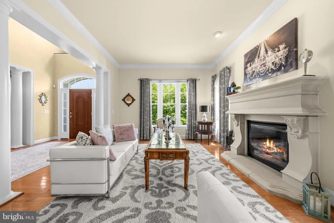
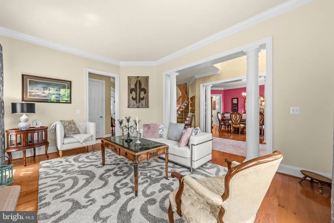
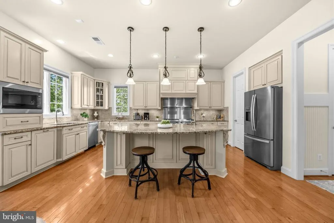
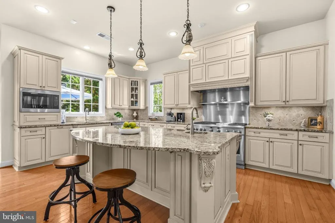
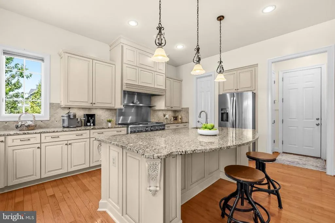
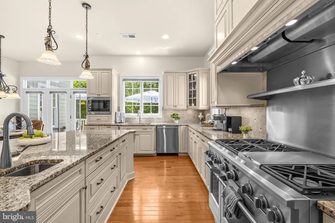
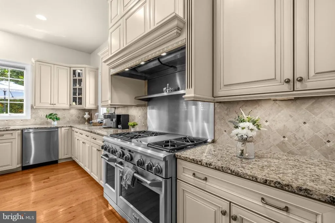
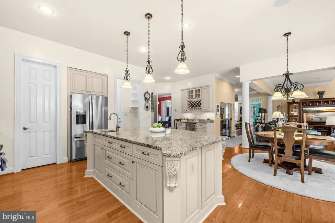
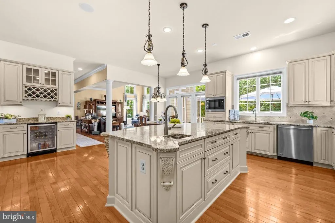
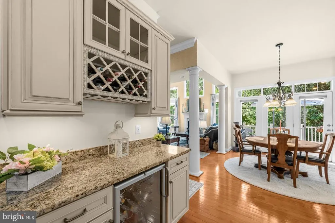
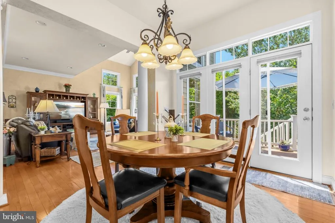
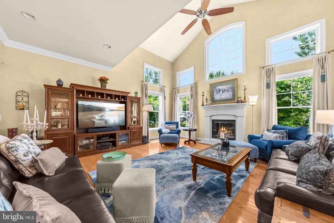
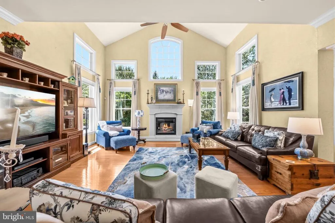
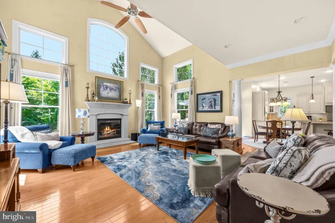
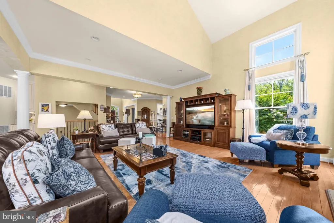
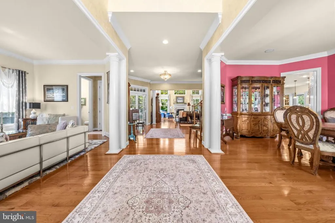
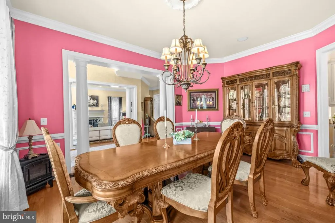
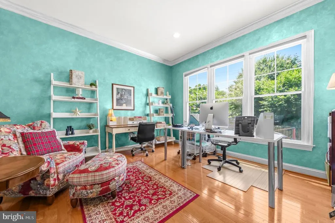
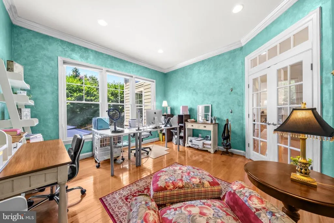
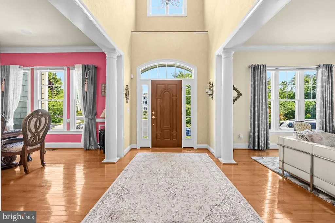
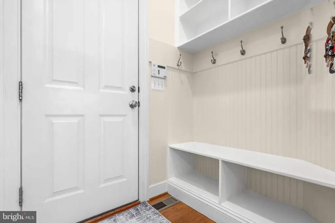
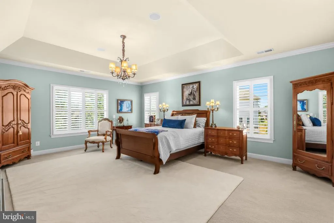
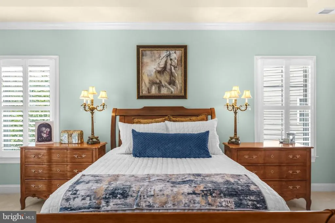
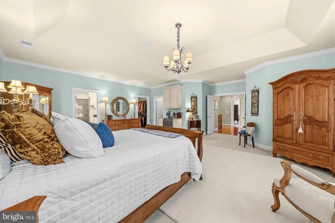
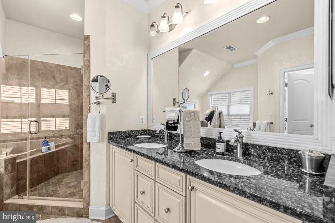
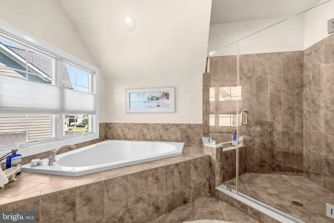
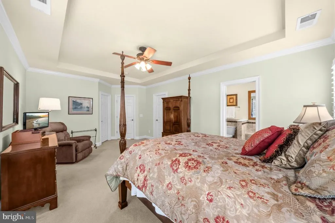
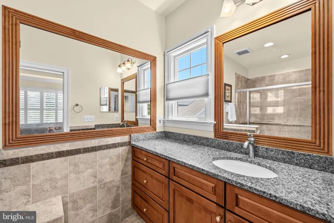
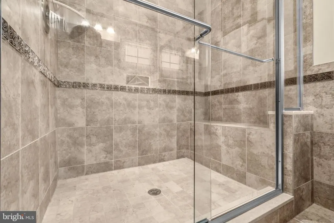
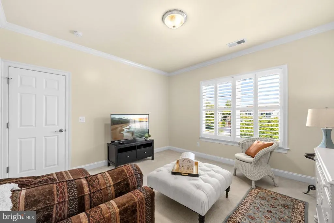
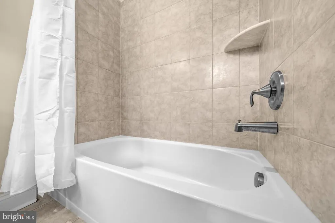
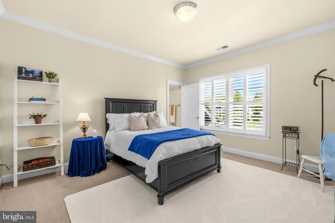
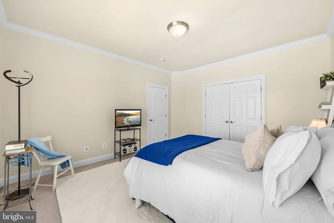
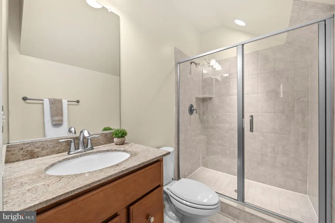
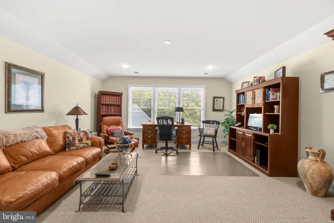
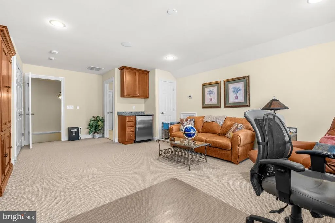
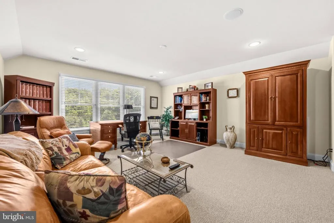
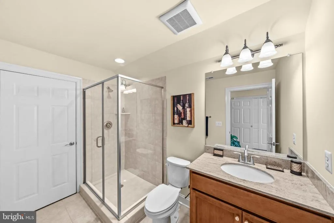
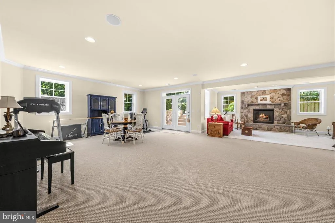
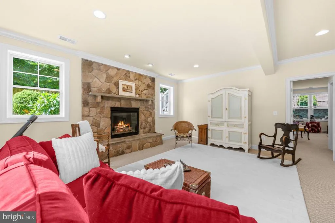
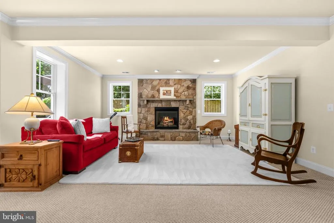
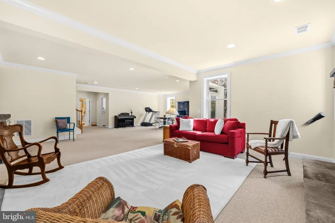
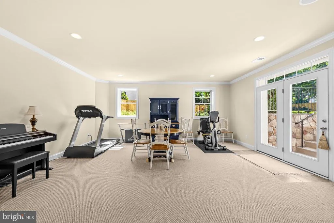
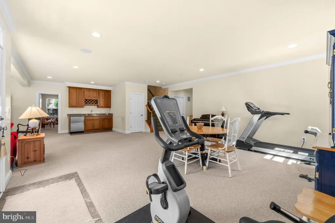
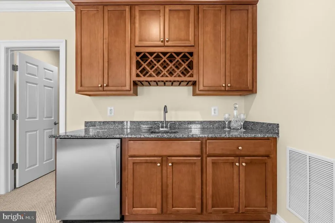
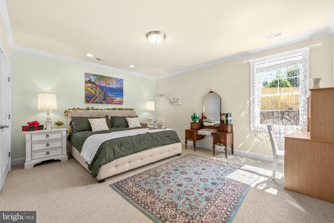
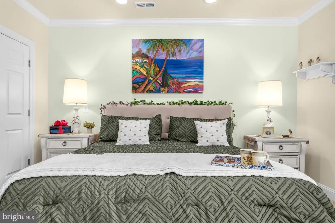
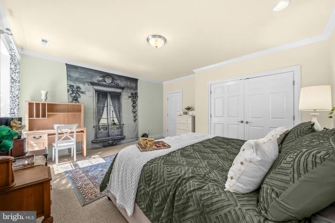
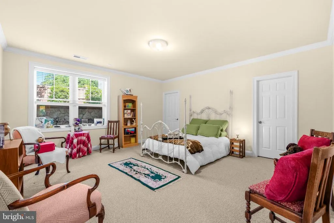
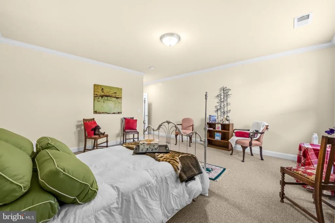
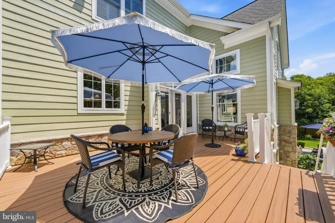
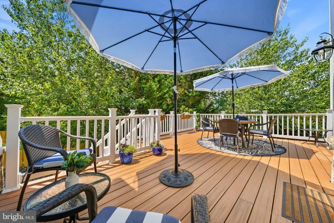
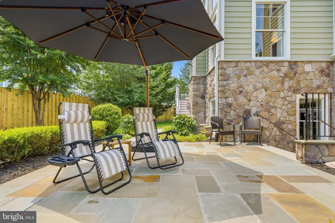
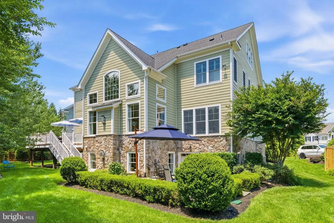
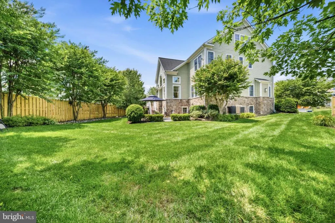
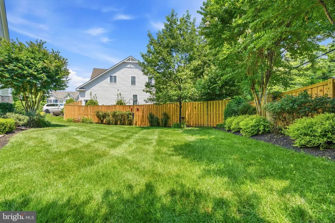
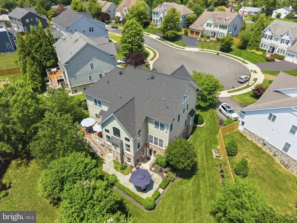
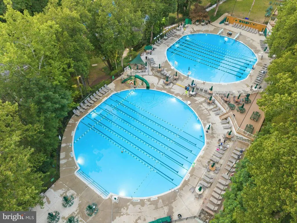
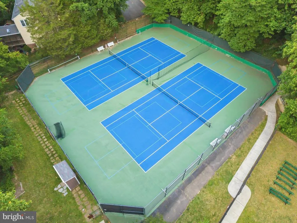
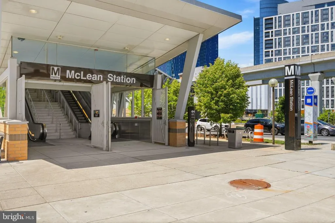
Welcome to 6189 Adeline Court, where timeless craftsmanship, thoughtful updates, and an exceptional McLean location come together in a home designed for both gracious everyday living and elegant entertaining. Privately situated on a quiet cul-de-sac, this impressive Sekas-built residence offers seven bedrooms, seven full baths, and one-half bath. The location provides an ideal blend of privacy and convenience, with highly regarded schools, neighborhood trails, and a community pool and park just a short stroll away. Shopping, dining, major highways, and commuter routes are also nearby, placing Washington, D.C., and Maryland approximately 10 minutes away and Old Town Alexandria about 20 minutes from your doorstep. Inside, refined architectural details create a bright and sophisticated atmosphere. Soaring 10-foot ceilings, rich hardwood floors, Andersen windows with custom shutters and shades, and elegant faux-painted walls distinguish the foyer and grand great room. A graceful central staircase, accented by wrought-iron detailing and warm wood handrails, creates a striking architectural focal point, while dramatic vaulted and tray ceilings add dimension and character throughout the home. At the heart of the residence, the beautifully appointed kitchen is as functional as it is refined. Stunning cabinetry and countertops complement a gas cooktop, oversized island with breakfast bar, butlers pantry with wine refrigerator, and three additional built-in mini refrigeratorsthoughtful conveniences for modern living and effortless entertaining. Three fireplaces bring warmth and distinction to the formal living room, grand great room, and walkout lower-level recreation room. Each level offers inviting spaces with its own character, allowing the home to transition seamlessly from lively gatherings to peaceful evenings. Outdoors, a private retreat awaits. Professional landscaping, mature trees, new privacy fencing, and a beautifully updated deck create an ideal setting for morning coffee, outdoor dining, entertaining, or simply relaxing beneath the trees. Extensive recent improvements provide exceptional comfort and peace of mind. Highlights include a new black roof with a 50-year rating, new furnaces, an updated HVAC system, water heater, new refrigerator, microwave, washer and gas dryer, new dual sump pumps, new fencing, an irrigation system, fresh interior paint, enhanced landscaping and tree treatments, solar protection on the main-level rear windows, a new kitchen faucet, and a meticulously maintained Generac whole-house generator. Combining generous proportions, enduring craftsmanship, extensive updates, and one of McLeans most desirable locations, 6189 Adeline Court presents an extraordinary opportunity to enjoy the very best of Northern Virginia living.
| Price History | |
|---|---|
| 9/19/2026 | Listed $2,940,000 |
General Features
| Living Area | 6663 |
|---|---|
| Sewer | Public Sewer |
| Heating | Forced Air,Zoned,Energy Star Heating System |
| Cooling | Central A/C,Energy Star Cooling System,Zoned |
| Possession | Settlement,Negotiable |
| Appliances | Cooktop,Dishwasher,Disposal,Exhaust Fan,Refrigerator,Icemaker,Microwave,Oven - Double,Oven - Wall,Energy Efficient Appliances |
| Zoning | 130 |
| HOA Fee | 2000.00 |
| Garage Spaces | 2.00 |
| Patio/Porch Features | Patio(s),Deck(s) |
| Architectural Style | Colonial |
| Construction Materials | Combination,HardiPlank Type,Stone |
| School District | FAIRFAX COUNTY PUBLIC SCHOOLS |
| Year Built | 2011 |
| View | Garden/Lawn |
| Levels | 4 |
| Tax Year | 2025 |
| Ownership | Fee Simple |
| Cool Fuel | Electric |
| Accessibility | None |
| Assoc Fee Paid Per | Annually |
| County | FAIRFAX |
| New Construction | No |
| Property Type | Residential |
| HOA | Yes |
| Subdivision Name | HASTINGS ESTATES |
| Garage Y/N | Yes |
| Water Access Y/N | No |
| Other Structures | Above Grade,Below Grade |
| Full Baths | 7 |
| Status | ACTIVE |
| Directions | ROUTE 123 TO KIRBY ROAD,RIGHT AT MORI ST,RIGHT ON NELWAY DR,RIGHT ON ADELINE CT |
| City | MCLEAN |
| Disclosures | Prop Disclosure |
| Association Name | HASTINGS ESTATES HOA |
| Senior Community Y/N | No |
| Lot Size Units | Square Feet |
| Lot Size Square Feet | 13023.00 |
| Tax Assessed Value | 2348820.0 |
| Tax Annual Amount | 27634.0 |
| Structure Type | Detached |
| Condo/Coop Association fee Y/N | No |
| Bathrooms Count Main Level | 1.00 |
| Price Per Sq Ft Total AG | 612.88 |
| Vacation Rental Y/N | No |
| Virtual Tour | https://my.matterport.com/show/?m=cFibcRhUBJq |
| Total SQFT | 7159 |
| Builder Name | SEKAS HOMES,LTD |
| Standard Status | Active |
| Year Built Source | Assessor |
| Legal Subdivision | HASTINGS ESTATES |
| Tax Lot | 7 |
Interior Features
| Interior Amenities | Breakfast Area,Chair Railings,Crown Moldings,Family Room Off Kitchen,Formal/Separate Dining Room,Kitchen - Gourmet,Kitchen - Island,Primary Bath(s),Upgraded Countertops,Walk-in Closet(s),Wet/Dry Bar, |
|---|---|
| Heating Fuel | Natural Gas,Central |
| Basement | Connecting Stairway,Daylight,Full,Fully Finished,Full,Rear Entrance,Sump Pump,Walkout Stairs,Windows |
| Flooring | Hardwood,Carpet,Ceramic Tile |
| Total Fireplaces | 3 |
| Fireplace Features | Gas/Propane,Mantel(s) |
| Hot Water | Natural Gas |
| Basement (Y/N) | Yes |
| Heating Y/N | Yes |
| Window Features | Double Pane,ENERGY STAR Qualified |
| Fireplace Y/N | Yes |
| Above Grade Finished Area | 4797 |
| Half Baths | 1 |
| Central Air Y/N | Yes |
| Total Bedrooms | 7 |
| Below Grade Finished Area | 1866 |
| Room Type | Dining Room,Primary Bedroom,Bedroom 2,Bedroom 3,Bedroom 4,Kitchen,Game Room,Study,Mud Room,Bathroom 2,Bathroom 3,Primary Bathroom,Full Bath,Half Bath |
| Below Grade Finished Area Unit Type | Square Feet |
| LivingAreaSource | Estimated |
| Below Grade Unfin Area Units | Square Feet |
| Below Grade Unfin SQFT | 496 |
| Below Grade Unfin SQFT Source | Estimated |
| Below Grade Finished Area Source | Estimated |
| Bedrooms Count All Lower Levels | 2 |
| Bedrooms Count All Upper Levels | 5 |
| Bedrooms Count Lower Level 1 | 2 |
| Bedrooms Count Upper Level 1 | 4 |
| Bedrooms Count Upper Level 2 | 1 |
| Bathrooms Half Main Level | 1 |
| Bathrooms Full Upper Level 2 | 1 |
| Bathrooms Full Upper Level 1 | 4 |
| Bathrooms Full Lower Level 1 | 2 |
| Bathrooms Full All Upper Levels | 5 |
| Bathrooms Full All Lower Levels | 2 |
| Bathrooms Count Upper Level 2 | 1.00 |
| Bathrooms Count Upper Level 1 | 4.00 |
| Bathrooms Count Lower Level 1 | 2.00 |
| Bathrooms Count All Upper Levels | 5 |
| Bathrooms Count All Lower Levels | 2 |
| Above Grade Finished Area Source | Estimated |
| Above Grade Finished Area Unit Type | Square Feet |
| Total Baths | 8 |
Exterior Features
| Exterior Amenities | Gutter System,Exterior Lighting |
|---|---|
| Pool | No Pool |
| Lot Features | Front Yard,Rear Yard,Cul-de-sac |
| Water Source | Public |
| Total Parking Spaces | 2 |
| Garage Features | Garage - Front Entry |
| Type of Parking | Attached Garage,Driveway,On Street |
| Land Use Code | 011 |
| Foundation Details | Concrete Perimeter |
| Water View Y/N | No |
| Lot Size Acres | 0.30 |
| Lot Size Source | Assessor |
| Waterfront Y/N | No |
| Door Features | French |
| Builder Model | COVINGTON MODEL ELEV 1 - LOT 7 |
| Land Assessed Value | 777000.00 |
| Navigable Water Y/N | No |
| Water Oriented Y/N | No |
| # of Attached Garage Spaces | 2 |
Room Details
| Room | Dimensions | Level | Flooring | Details |
|---|---|---|---|---|
| Bathroom 2 | Upper 1 | |||
| Bathroom 3 | Upper 1 | |||
| Bedroom 2 | Upper 1 | |||
| Bedroom 3 | Upper 1 | |||
| Bedroom 4 | Upper 1 | |||
| Dining Room | Main | |||
| Full Bath | Upper 1 | |||
| Game Room | Lower 1 | |||
| Half Bath | Main | |||
| Kitchen | Main | |||
| Mud Room | Main | |||
| Primary Bathroom | Upper 1 | |||
| Primary Bedroom | Upper 1 | |||
| Study | Main |
Amenities
- Foreclosure
- Views
- Short Sale
- New Construction
- Adult 55+
- Lease To Own
- No HOA Fees
- Furnished
- Primary On Main
- Air Conditioning
- Seller Finance
- Green
- Fixer Upper
- Horse
- Golf
- Fireplace
- Deck
- Garage
- Basement
- Pool
Property vs Single Family Average in 22101
Price
Taxes
Year Built
Visits
 All or a portion of the multiple listing information is provided by the Central Virginia Regional Multiple Listing Service, LLC, from a copyrighted compilation of listings. All CVR MLS information provided is deemed reliable but is not guaranteed accurate. The compilation of listings and each individual listing are ©2026 Central Virginia Regional Multiple Listing Service, LLC. All rights reserved.
All MLS listings are © 2026 Central Virginia Regional Multiple Listing Service, LLC. All
All or a portion of the multiple listing information is provided by the Central Virginia Regional Multiple Listing Service, LLC, from a copyrighted compilation of listings. All CVR MLS information provided is deemed reliable but is not guaranteed accurate. The compilation of listings and each individual listing are ©2026 Central Virginia Regional Multiple Listing Service, LLC. All rights reserved.
All MLS listings are © 2026 Central Virginia Regional Multiple Listing Service, LLC. All
 © BRIGHT, All Rights Reserved
