
Open House Sun, Sep 27th 11:00 AM - 12:30 PM - Views
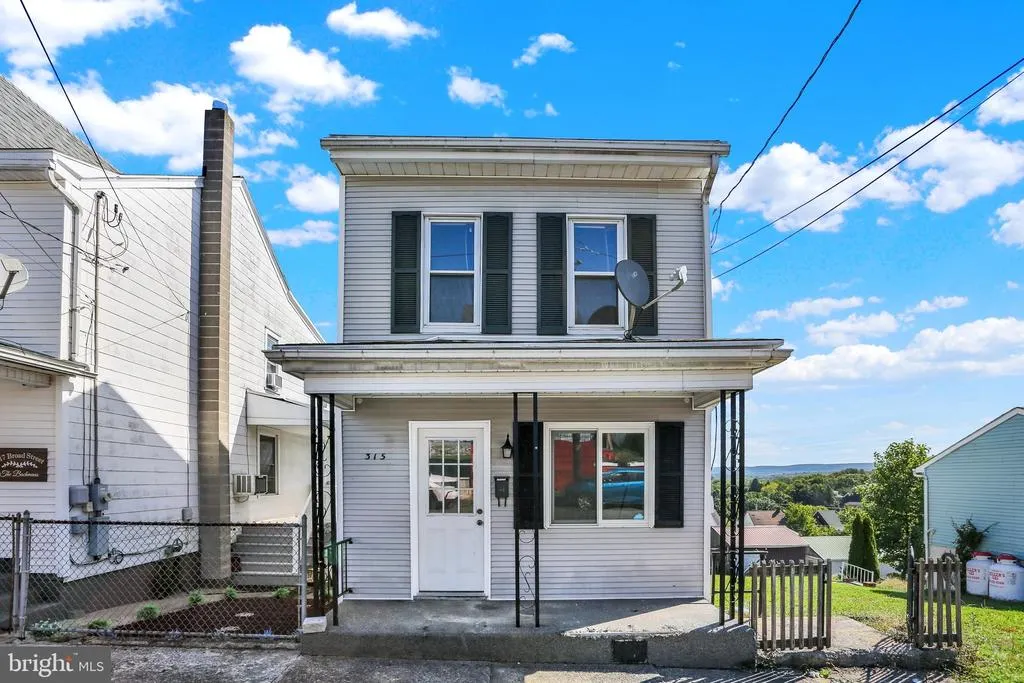
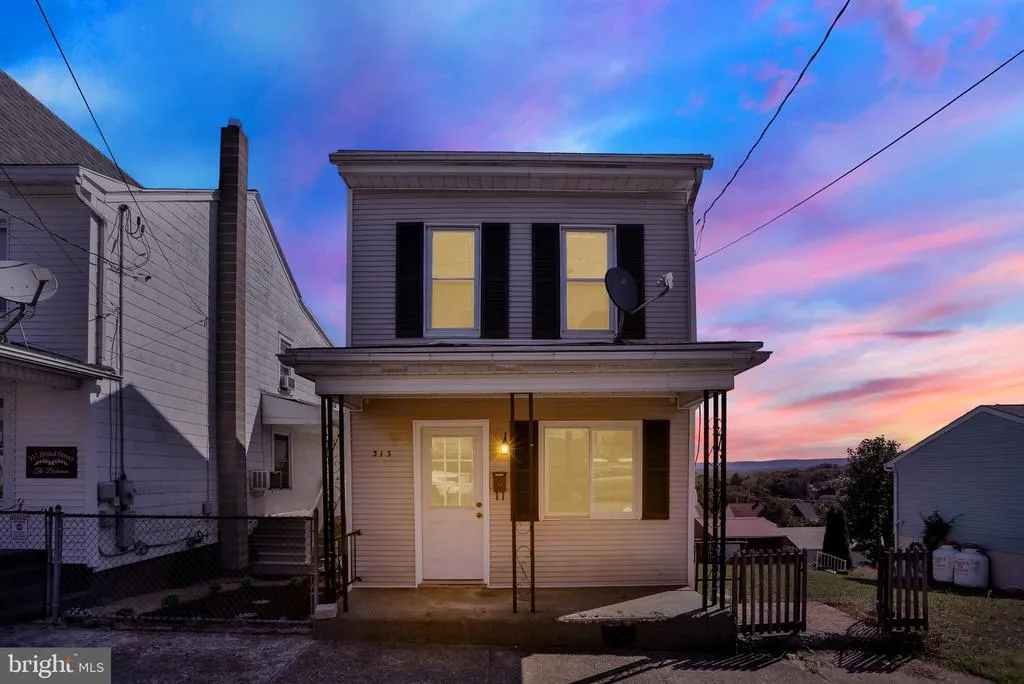
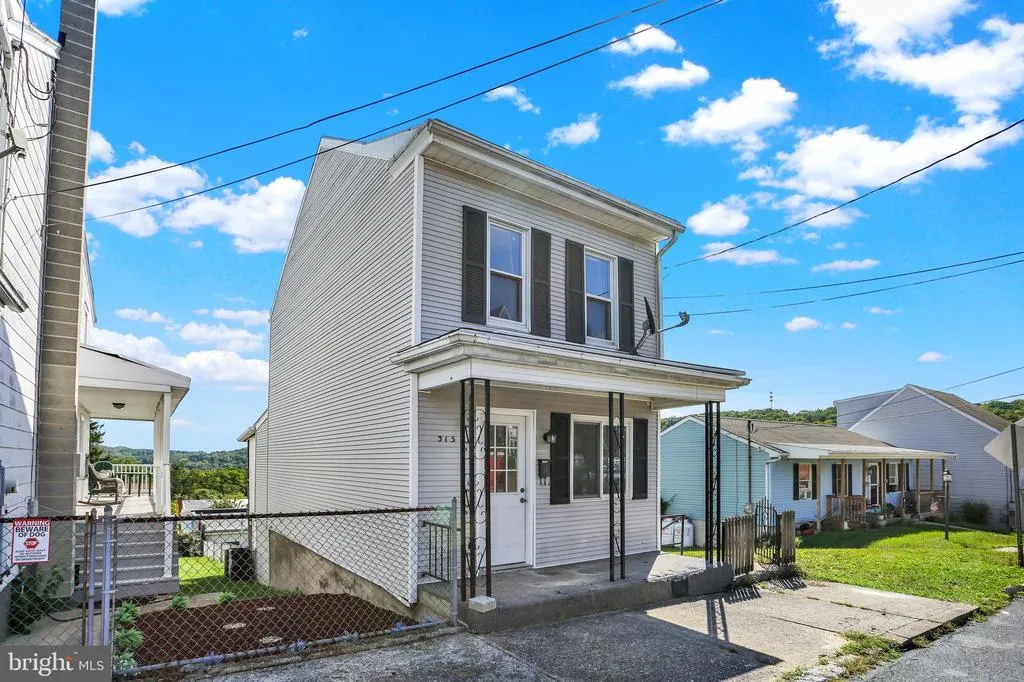


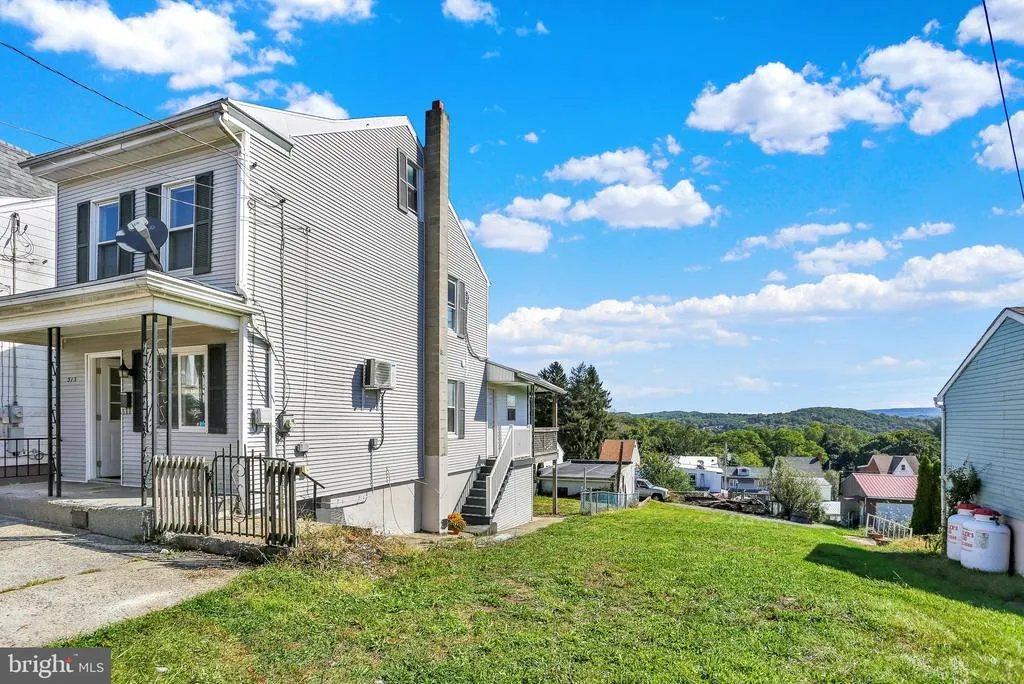

Address
315 Broad Street, Saint Clair, PA
Price
$ 139,900
Property Attributes
- MLS#PASK2029626
- TypeSingle Family
- Listing Status ACTIVE
- CountySCHUYLKILL
- CitySaint Clair
- AreaSaint Clair Boro
- NeighborhoodArnotS Addition
- Zip17970
- StyleTraditional
- Year Built1923
- Taxes$ 1124
- Price$ 139,900
- Bedrooms2
- Full Bathrooms1
- Half Bathrooms1
- Sqr Footage1050
- Lot Size0.06 Acres
Data Source:
Bright MLS
Property Description
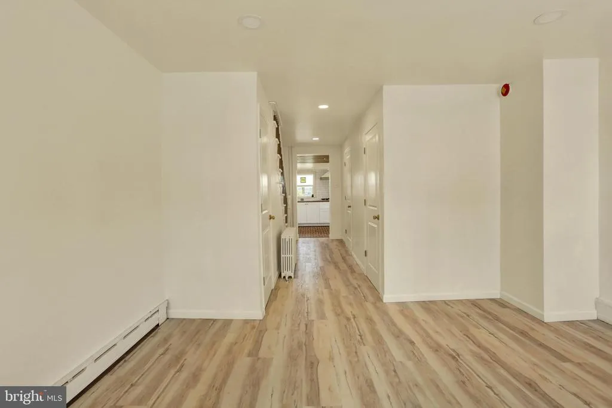
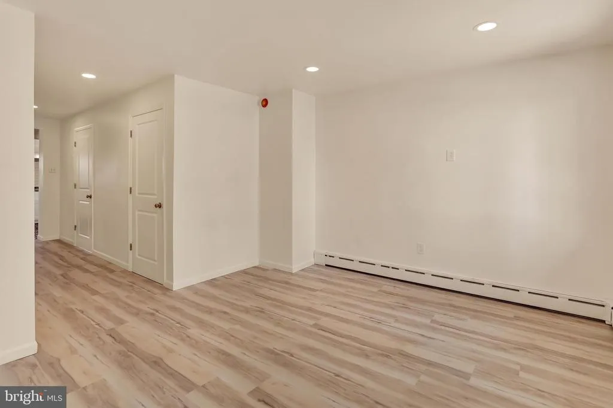
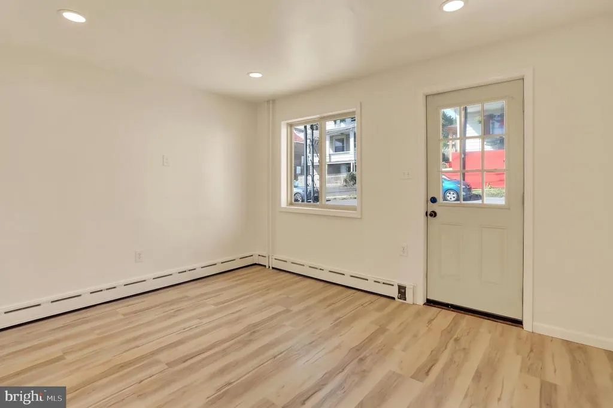
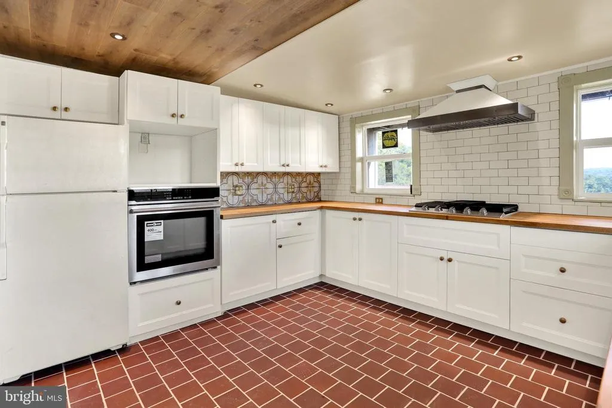
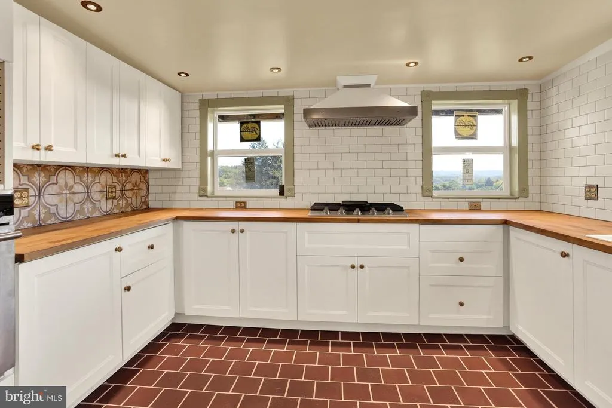
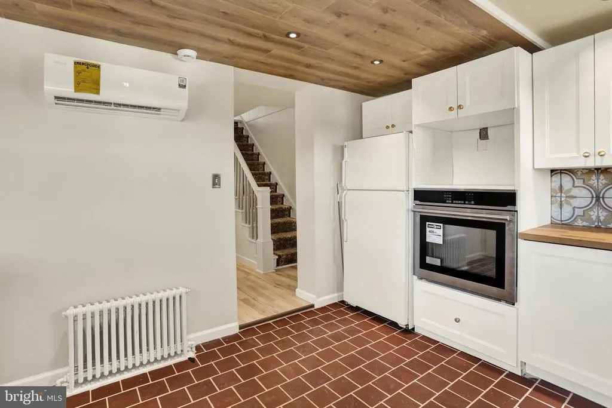
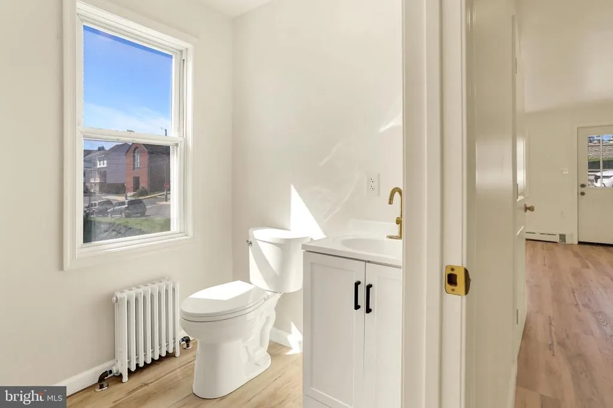
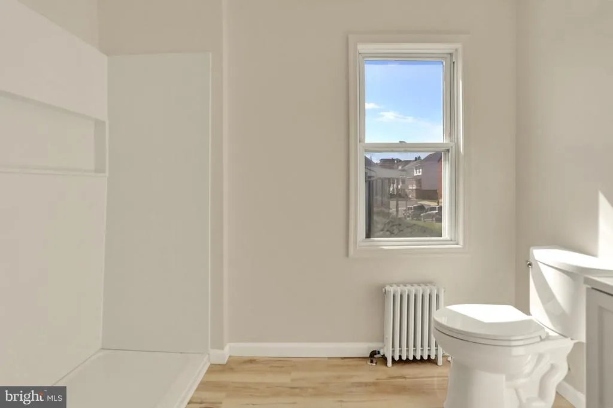
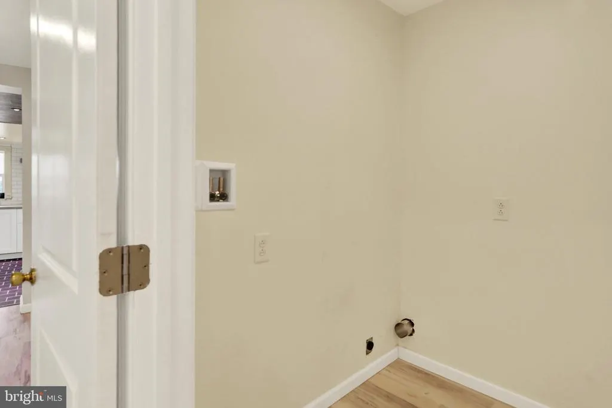
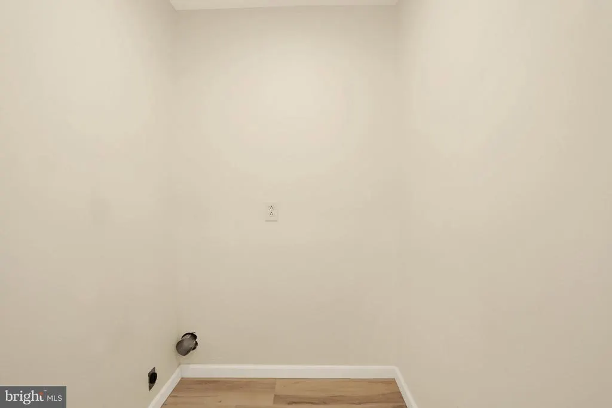
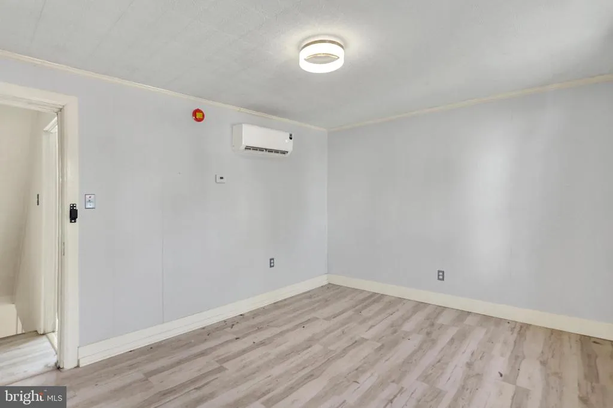
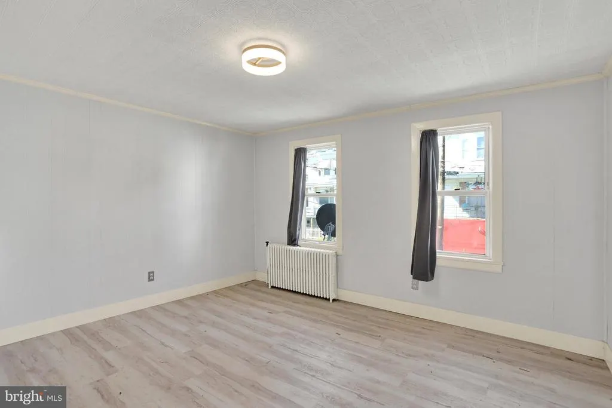
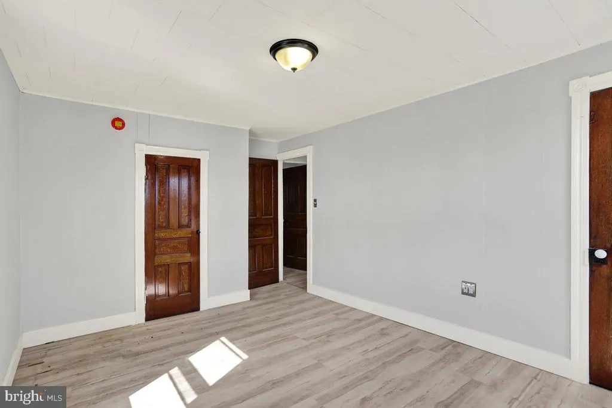
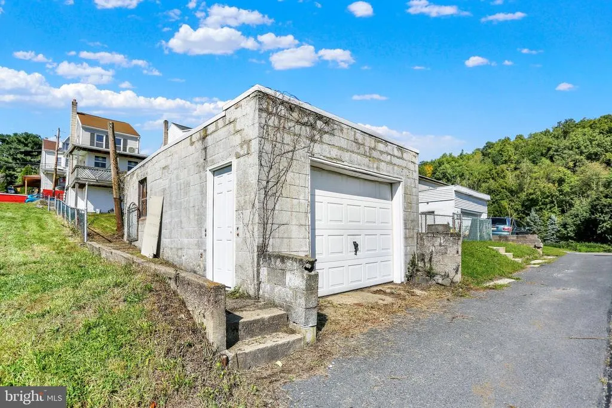
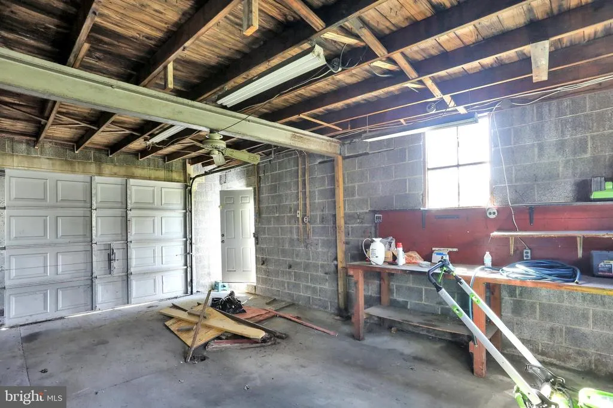
This charming home in Arnot's Addition went through major updating in 2025-2026 and offers a perfect blend of classic character and modern amenities. With two cozy bedrooms and an all-new main floor bathroom, this residence is designed for comfort and functionality. The completely new kitchen is well-thought out with new cabinetry, tile floors and back splash, butcherblock counters, an accent ceiling, and all appliances included, while the main floor laundry room adds convenience to your daily routine. Additional notable upgrades include new electric and plumbing in many areas, new mini-splits for air conditioning, and a new propane furnace for heating. Step outside to discover a delightful deck, perfect for enjoying morning coffee or evening sunsets with an elevated view. The lot features both a rear yard and side yard (additional lot), providing ample space for outdoor activities, hosting gatherings, gardening, and more. The garage is complete with electricity and a newer roof and is great for parking, storage, or hobbies! This home is nestled in a community with many local amenities, easy access to nearby parks, and is located close to local major routes, making it an ideal spot for those who value community and convenience. Embrace the opportunity to make this inviting space your own and enjoy all the benefits of living in the Saint Clair neighborhood.
| Elementary School |
|---|
| Saint Claire Area Elementary School |
| Price History | |
|---|---|
| 9/21/2026 | Listed $139,900 |
General Features
| Living Area | 1050 |
|---|---|
| Sewer | Public Sewer |
| Heating | Baseboard - Hot Water |
| Cooling | Ductless/Mini-Split |
| Possession | 0-30 Days CD |
| Roof | Shingle |
| Zoning | R |
| Garage Spaces | 1.00 |
| Patio/Porch Features | Deck(s) |
| Architectural Style | Traditional |
| Construction Materials | Vinyl Siding |
| School District | SAINT CLAIR AREA |
| Year Built | 1923 |
| Electric | 100 Amp Service |
| Levels | 2 |
| Tax Year | 2026 |
| Ownership | Fee Simple |
| Cool Fuel | Electric |
| Accessibility | None |
| County | SCHUYLKILL |
| New Construction | No |
| Property Type | Residential |
| HOA | No |
| Subdivision Name | ARNOT'S ADDITION |
| Garage Y/N | Yes |
| Water Access Y/N | No |
| Other Structures | Above Grade,Below Grade |
| Total Rooms | 5 |
| Full Baths | 1 |
| Status | ACTIVE |
| Directions | From Wade Road turn onto Broad St. Property is on the right side. |
| City | SAINT CLAIR |
| Senior Community Y/N | No |
| MLS Area | Saint Clair Boro (13362) |
| Lot Size Units | Square Feet |
| Lot Size Square Feet | 2614.00 |
| Tax Assessed Value | 89600.0 |
| Tax Annual Amount | 1124.0 |
| Structure Type | Detached |
| Condo/Coop Association fee Y/N | No |
| Bathrooms Full Main Level | 1 |
| Bathrooms Count Main Level | 1.00 |
| Price Per Sq Ft Total AG | 139.9 |
| Acceptable Financing | Cash,Conventional,FHA,PHFA,VA,USDA |
| Additional Parcels Y/N | Yes |
| Lease Considered Y/N | No |
| Vacation Rental Y/N | No |
| Total SQFT | 1050 |
| Standard Status | Active |
| Year Built Source | Estimated |
| Tax Lot | 6 |
| Association Recreation Fee | No |
Interior Features
| Interior Amenities | Kitchen - Eat-In |
|---|---|
| Heating Fuel | Propane - Leased |
| Basement | Full,Outside Entrance,Unfinished |
| Hot Water | Propane |
| Basement (Y/N) | Yes |
| Heating Y/N | Yes |
| Fireplace Y/N | No |
| Above Grade Finished Area | 1000 |
| Half Baths | 1 |
| Central Air Y/N | No |
| Total Bedrooms | 2 |
| Below Grade Finished Area | 50 |
| Below Grade Finished Area Unit Type | Square Feet |
| LivingAreaSource | Estimated |
| Laundry Type | Main Floor |
| Below Grade Unfin Area Units | Square Feet |
| Below Grade Finished Area Source | Estimated |
| Bedrooms Count All Upper Levels | 2 |
| Bedrooms Count Upper Level 1 | 2 |
| Bathrooms Half Lower Level 1 | 1 |
| Bathrooms Half All Lower Levels | 1 |
| Bathrooms Count Upper Level 1 | 0.00 |
| Bathrooms Count Lower Level 1 | 1.00 |
| Bathrooms Count All Lower Levels | 1 |
| Above Grade Finished Area Source | Estimated |
| Above Grade Finished Area Unit Type | Square Feet |
| Total Baths | 2 |
Exterior Features
| Pool | No Pool |
|---|---|
| Fencing | Partially |
| Lot Features | Additional Lot(s),SideYard(s),Rear Yard,Sloping |
| Water Source | Public |
| Inclusions | Fridge,stove,dishwasher,microwave |
| Total Parking Spaces | 1 |
| Garage Features | Additional Storage Area,Covered Parking |
| Type of Parking | Detached Garage,On Street |
| Land Use Code | 101 |
| Foundation Details | Block |
| Spa | No |
| Water View Y/N | No |
| Lot Dimensions | 20.00 x 120.00 |
| Lot Size Acres | 0.06 |
| Lot Size Source | Assessor |
| Waterfront Y/N | No |
| Horse Y/N | No |
| Navigable Water Y/N | No |
| Water Oriented Y/N | No |
| # of Detached Garage Spaces | 1 |
Amenities
- Foreclosure
- Views
- Short Sale
- New Construction
- Adult 55+
- Lease To Own
- No HOA Fees
- Furnished
- Primary On Main
- Air Conditioning
- Seller Finance
- Green
- Fixer Upper
- Horse
- Golf
- Fireplace
- Deck
- Garage
- Basement
- Pool
Property vs Single Family Average in 17970
Price
Taxes
Year Built
Visits
 All or a portion of the multiple listing information is provided by the Central Virginia Regional Multiple Listing Service, LLC, from a copyrighted compilation of listings. All CVR MLS information provided is deemed reliable but is not guaranteed accurate. The compilation of listings and each individual listing are ©2026 Central Virginia Regional Multiple Listing Service, LLC. All rights reserved.
All MLS listings are © 2026 Central Virginia Regional Multiple Listing Service, LLC. All
All or a portion of the multiple listing information is provided by the Central Virginia Regional Multiple Listing Service, LLC, from a copyrighted compilation of listings. All CVR MLS information provided is deemed reliable but is not guaranteed accurate. The compilation of listings and each individual listing are ©2026 Central Virginia Regional Multiple Listing Service, LLC. All rights reserved.
All MLS listings are © 2026 Central Virginia Regional Multiple Listing Service, LLC. All
 © BRIGHT, All Rights Reserved
