
Primary on Main







Address
135 Cedar Hill Road, Peach Bottom, PA
Price
$ 659,900
Property Attributes
- MLS#PALA2095384
- TypeSingle Family
- Listing Status ACTIVE
- CountyLANCASTER
- CityPeach Bottom
- AreaFulton Twp
- Zip17563
- StyleBi-level
- Year Built1980
- Taxes$ 4851
- Price$ 659,900
- Bedrooms3
- Full Bathrooms2
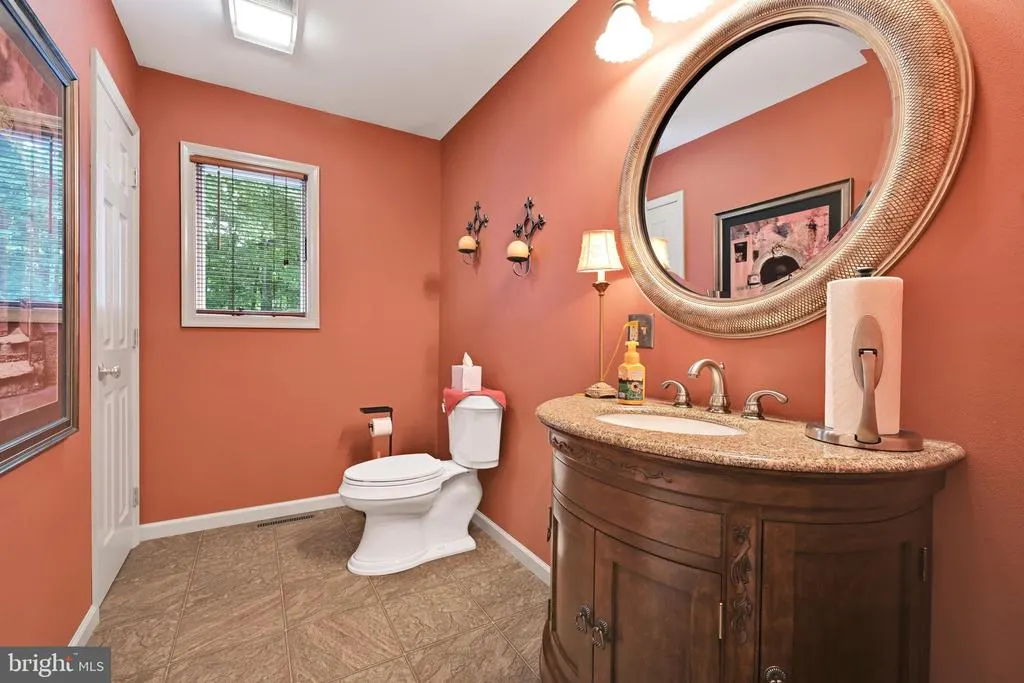
- Half Bathrooms1
- Sqr Footage3472
- Lot Size1.05 Acres
Data Source:
Bright MLS
Property Description
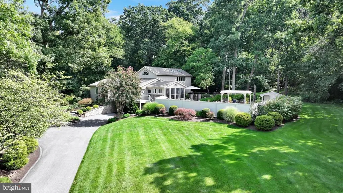
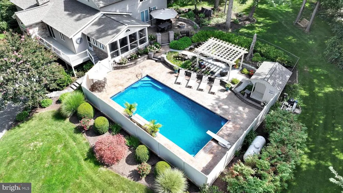
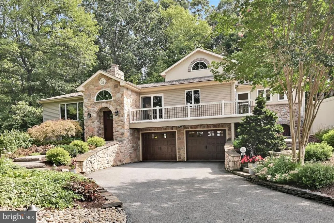
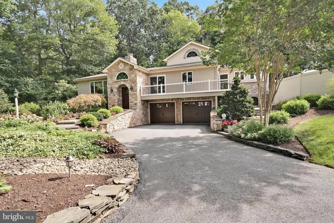
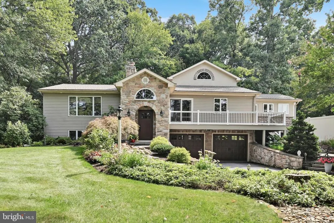
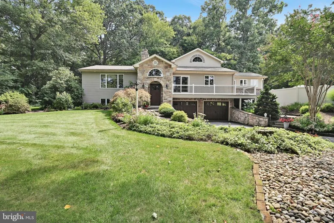
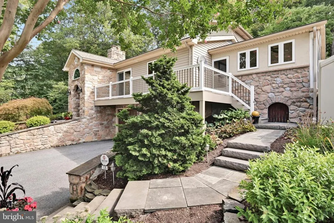
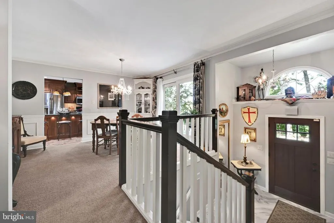
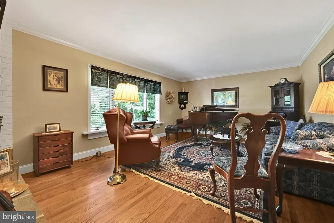
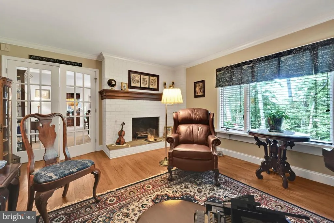
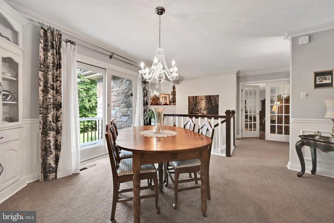
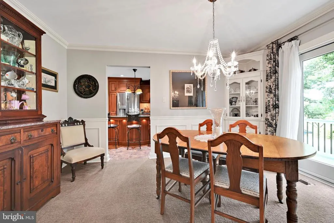
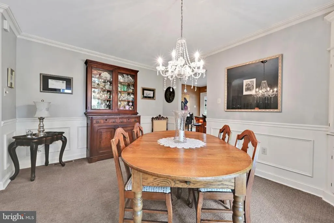
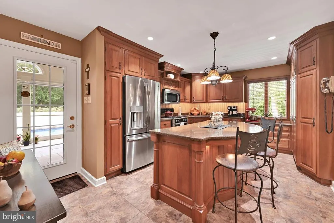
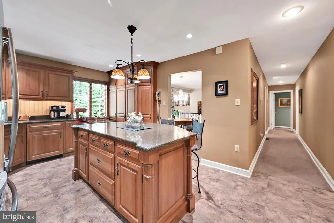
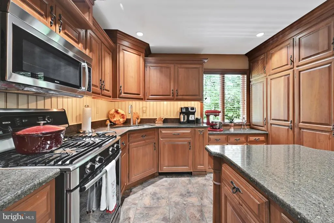
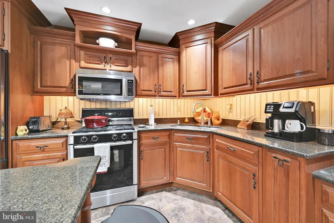
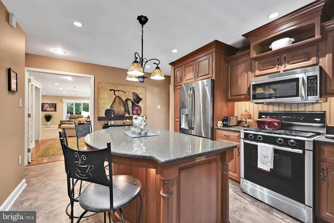
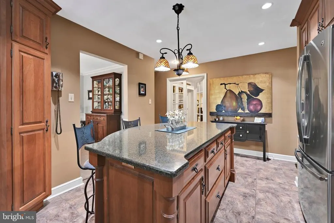
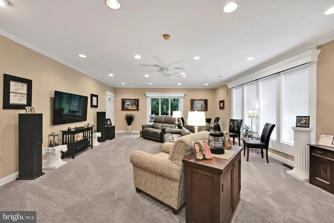
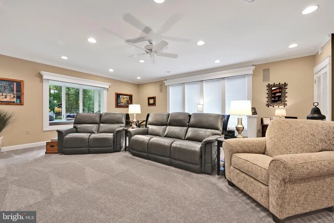
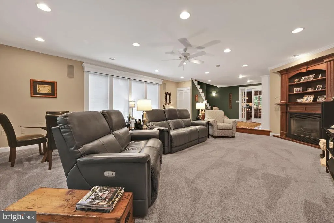
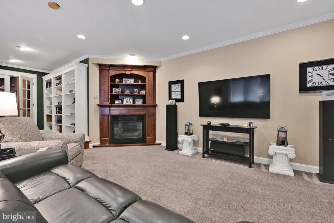
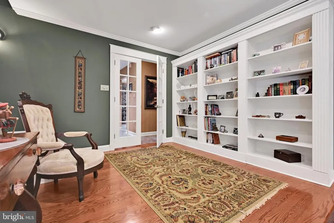
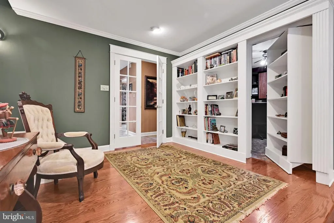
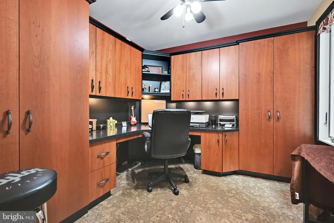
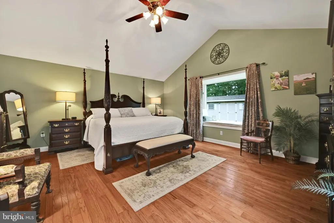
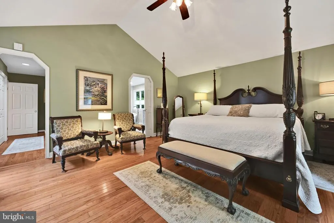
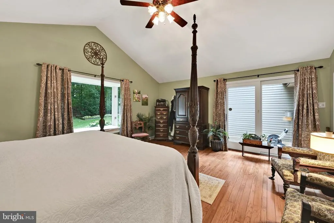
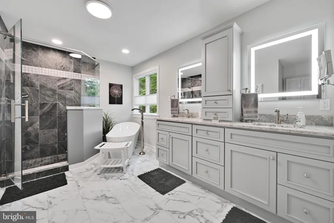
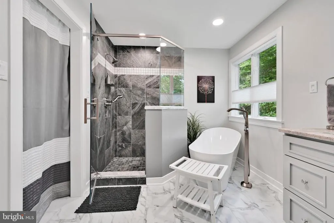
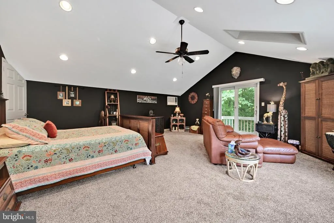
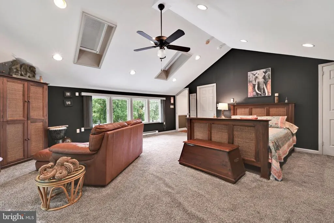
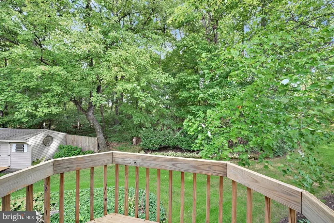
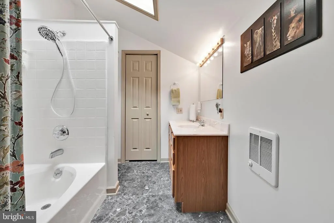
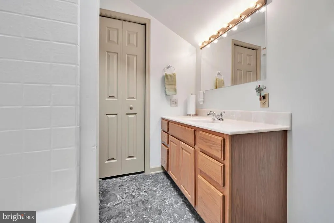
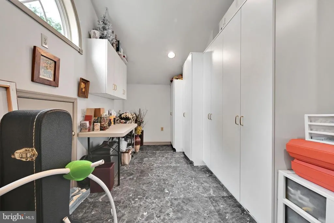
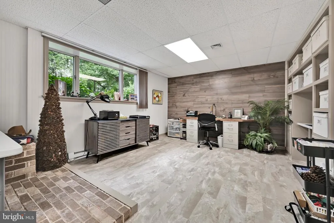
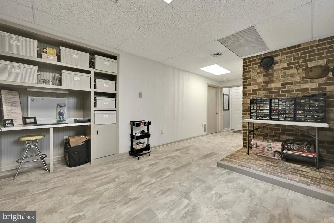
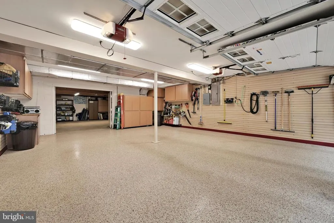
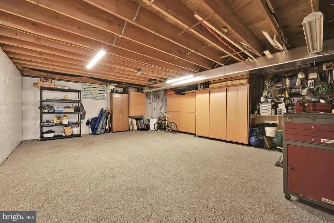
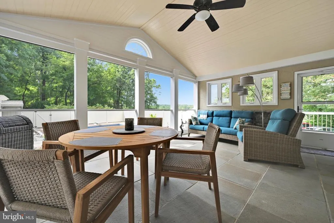
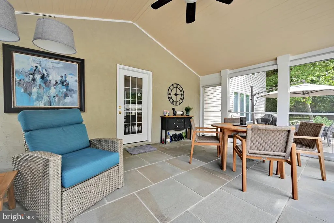
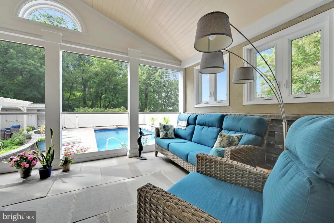
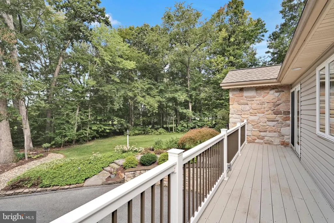
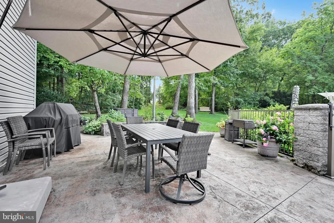
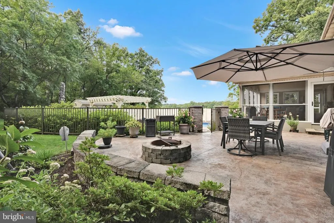
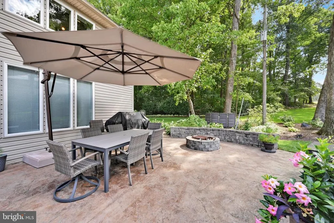
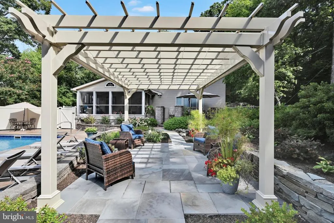
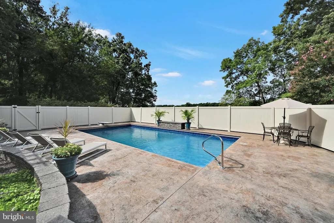
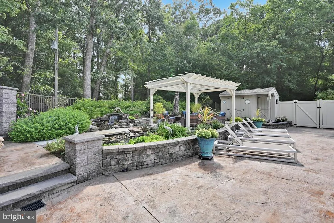
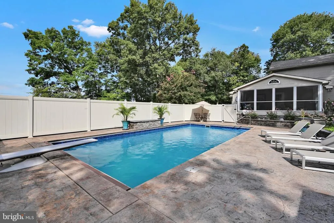
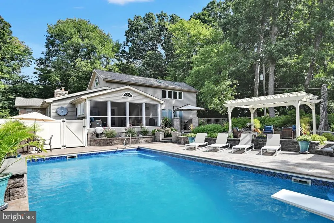
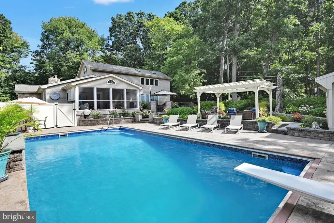
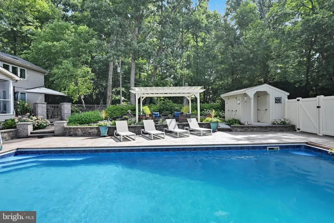
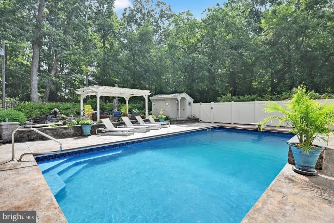
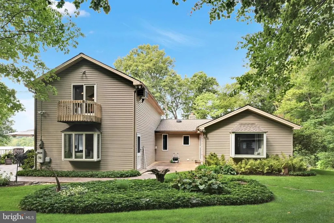
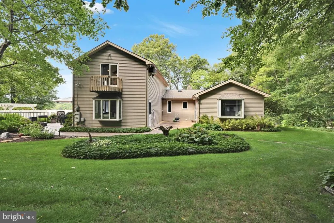
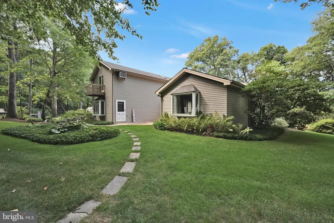
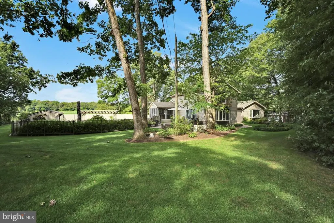
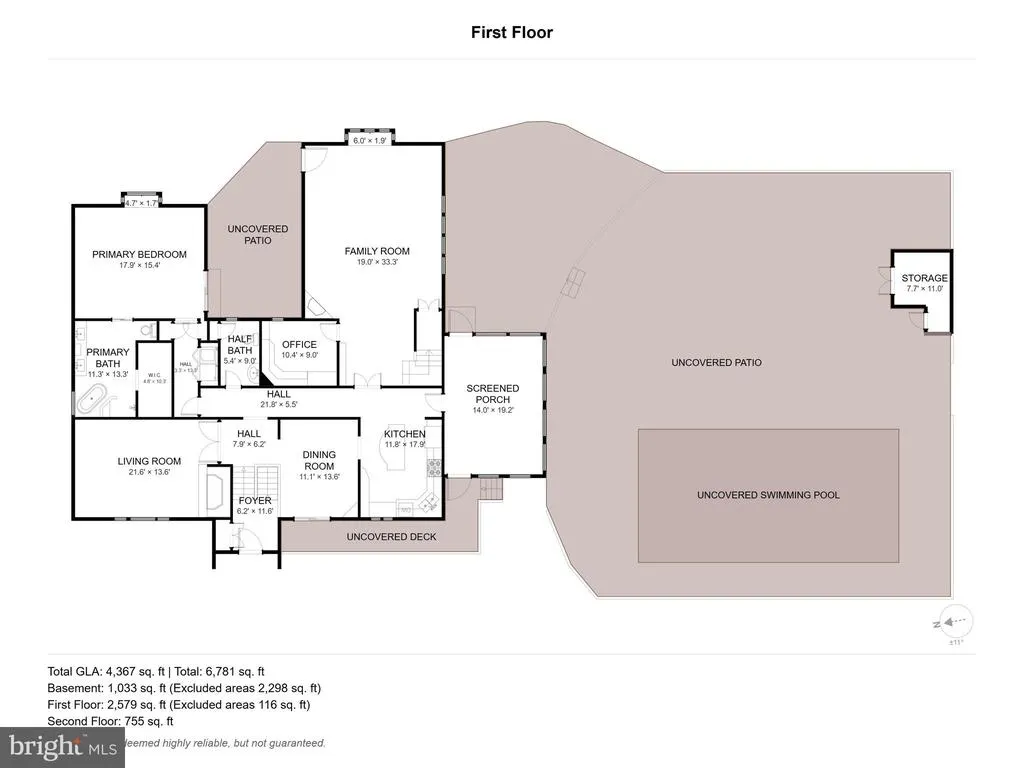
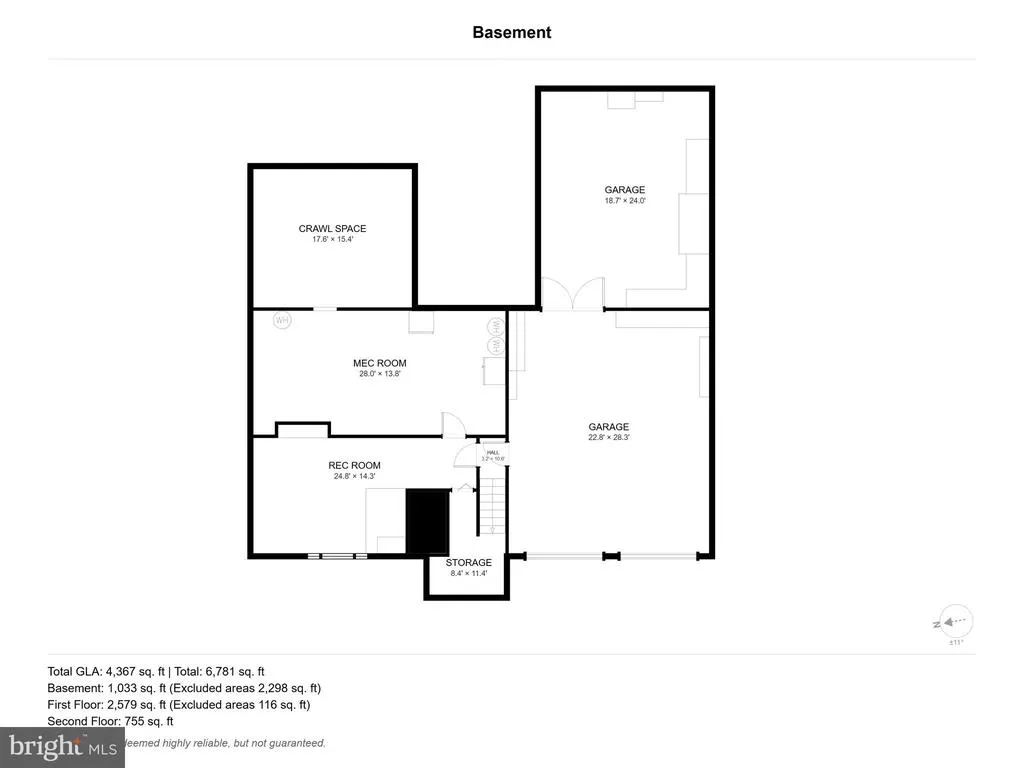
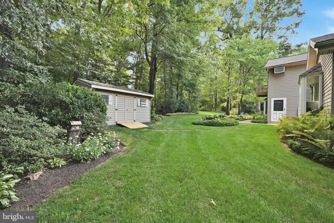
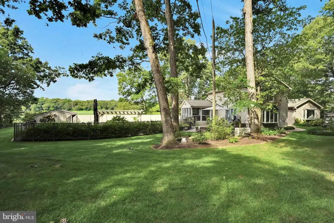
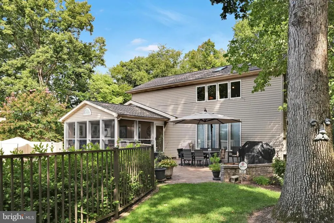
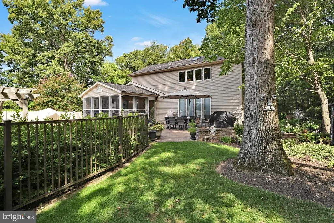
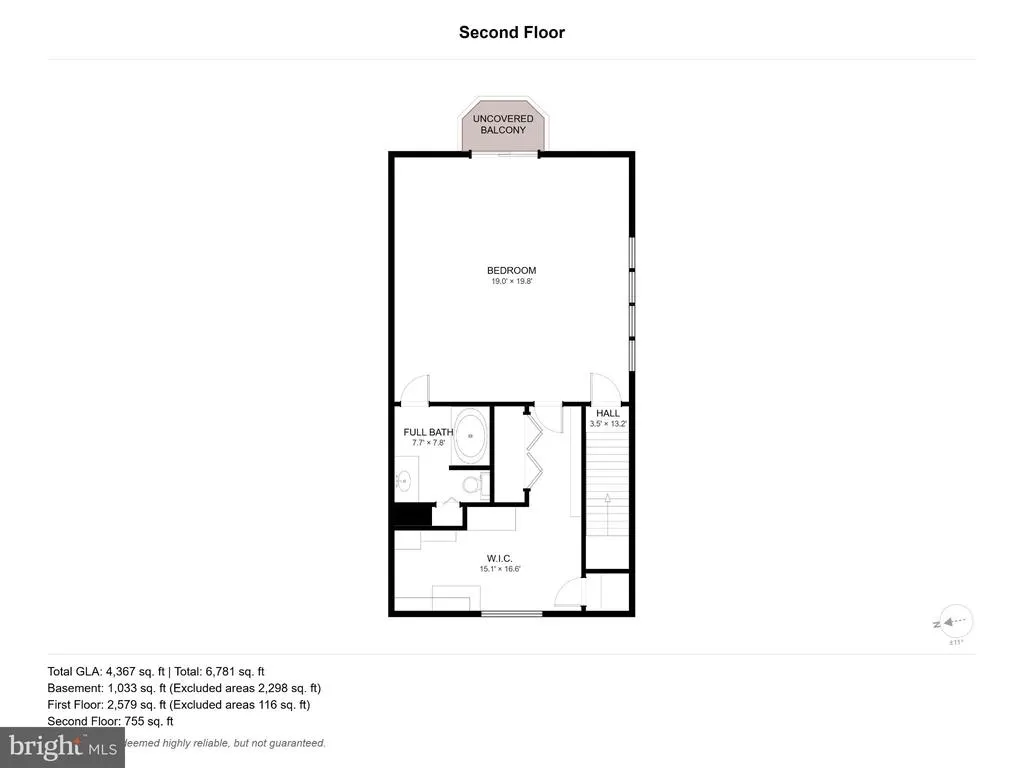
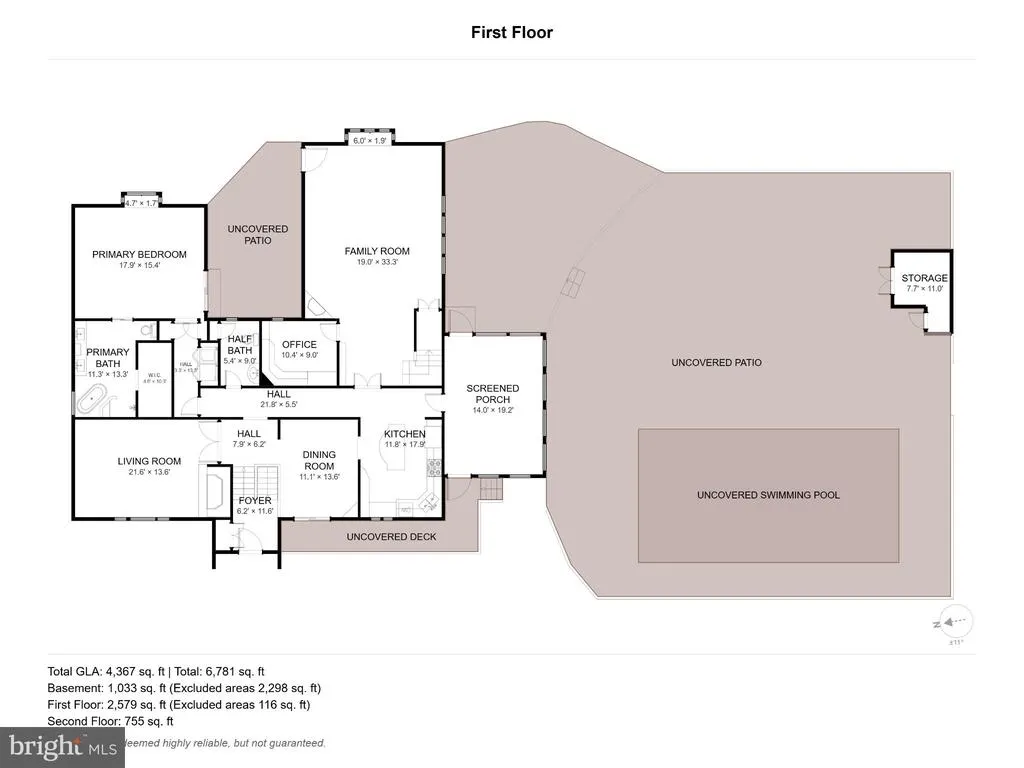
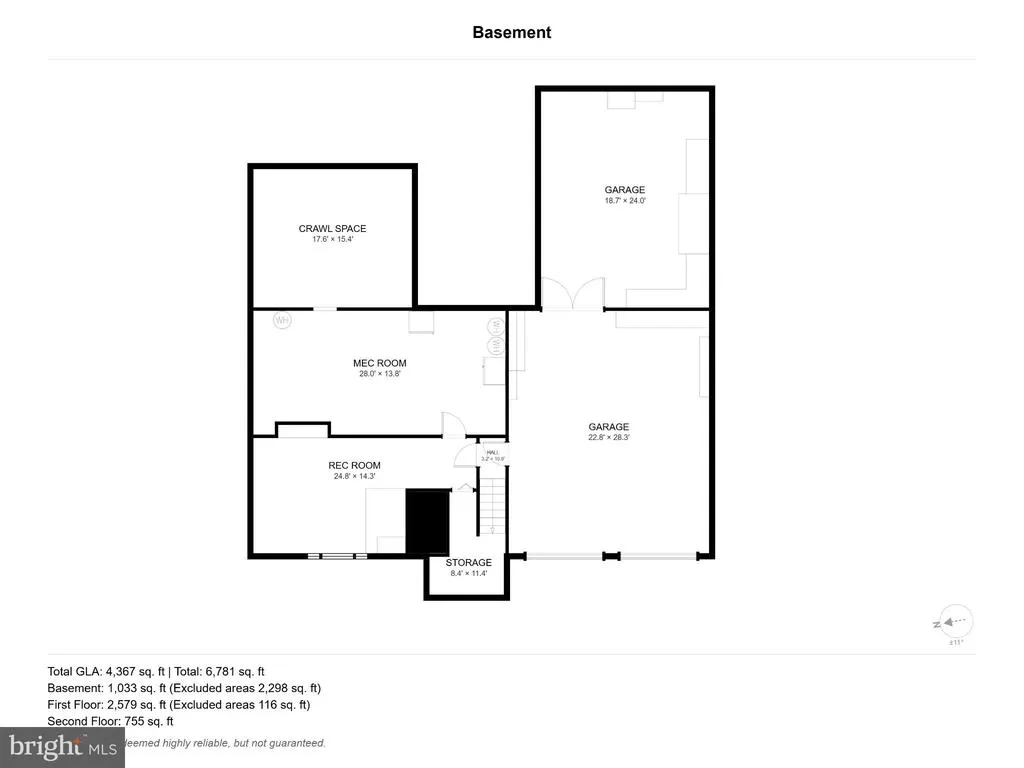
Coming Soon | 135 Cedar Hill Road, Peach Bottom Welcome to 135 Cedar Hill Road, a distinctive Peach Bottom property offering an exceptional blend of comfort, versatility, and elevated indoor-outdoor living. This 3-bedroom, 2.5-bath home features a desirable first-floor primary suite, a second-floor secondary primary suite, and the flexibility to create a fourth bedroom on the main level. Thoughtfully designed for both everyday living and entertaining, the home offers a layout with plenty of space to spread out and make your own. The outdoor setting is truly the centerpiece, featuring an inground swimming pool with water feature, custom patio, and a pergola added in 2026. A spacious screened-in porch extends the living space and creates an inviting setting for morning coffee, summer gatherings, or relaxing evenings. With multiple outdoor areas designed for entertaining, this is a property where enjoying your own private retreat comes naturally. Inside and throughout the property, you'll find a long list of valuable updates and amenities. The beautifully updated primary bathroom adds a touch of modern luxury, while the three-car garage with workshop provides exceptional storage and flexibility for hobbies, projects, and everyday needs. Additional improvements include geothermal heating and cooling, a new roof and skylights in 2026, updated plumbing in 2023, a new hot water heater, well pump and pressure tank, and a whole-home generator. Unique properties with this combination of flexible living space, extensive updates, and resort-inspired outdoor amenities don't come along often. 135 Cedar Hill Road is coming soonschedule your private showing and experience all this exceptional property has to offer.
| Elementary School | Middle School |
|---|---|
| Clermont Elementary School | Swift M.S. |
| Price History | |
|---|---|
| 9/25/2026 | Listed $659,900 |
General Features
| Living Area | 3472 |
|---|---|
| Sewer | On Site Septic |
| Heating | Central |
| Cooling | Geothermal |
| Possession | Settlement |
| Zoning | RESIDENTIAL |
| Garage Spaces | 3.00 |
| Patio/Porch Features | Balcony,Patio(s),Screened |
| Architectural Style | Bi-level |
| Pool Features | In Ground |
| Construction Materials | Stone,Vinyl Siding |
| School District | SOLANCO |
| Year Built | 1980 |
| Electric | 200+ Amp Service |
| Levels | 3 |
| Tax Year | 2026 |
| Ownership | Fee Simple |
| Cool Fuel | Geothermal |
| Accessibility | None |
| County | LANCASTER |
| New Construction | No |
| Property Type | Residential |
| HOA | No |
| Subdivision Name | NONE AVAILABLE |
| Garage Y/N | Yes |
| Water Access Y/N | No |
| Other Structures | Above Grade,Below Grade |
| Total Rooms | 11 |
| Full Baths | 2 |
| Status | ACTIVE |
| Directions | Pop into your favorite GPS App! |
| City | PEACH BOTTOM |
| Disclosures | None |
| Senior Community Y/N | No |
| MLS Area | Fulton Twp (10528) |
| Lot Size Units | Square Feet |
| Lot Size Square Feet | 45738.00 |
| Tax Assessed Value | 279500.0 |
| Tax Annual Amount | 4851.0 |
| Home Warranty Y/N | No |
| Structure Type | Detached |
| Condo/Coop Association fee Y/N | No |
| Bathrooms Full Main Level | 1 |
| Bathrooms Count Main Level | 2.00 |
| Price Per Sq Ft Total AG | 203.17 |
| Acceptable Financing | Cash,Conventional,Negotiable |
| Lease Considered Y/N | No |
| Vacation Rental Y/N | No |
| Virtual Tour | https://gressphotography.com/135-Cedar-Hill-Rd/idx |
| Total SQFT | 3472 |
| Standard Status | Active |
| Year Built Source | Estimated |
| Association Recreation Fee | No |
Interior Features
| Heating Fuel | Geo-thermal |
|---|---|
| Basement | Partially Finished |
| Total Fireplaces | 1 |
| Hot Water | Electric |
| Basement (Y/N) | Yes |
| Heating Y/N | Yes |
| Fireplace Y/N | Yes |
| Above Grade Finished Area | 3248 |
| Half Baths | 1 |
| Central Air Y/N | No |
| Total Bedrooms | 3 |
| Below Grade Finished Area | 224 |
| Main Level Bedrooms | 1 |
| Below Grade Finished Area Unit Type | Square Feet |
| LivingAreaSource | Assessor |
| Below Grade Finished Area Source | Assessor |
| Bedrooms Count All Lower Levels | 1 |
| Bedrooms Count All Upper Levels | 1 |
| Bedrooms Count Lower Level 1 | 1 |
| Bedrooms Count Upper Level 1 | 1 |
| Bathrooms Half Main Level | 1 |
| Bathrooms Full Upper Level 1 | 1 |
| Bathrooms Full All Upper Levels | 1 |
| Bathrooms Count Upper Level 1 | 1.00 |
| Bathrooms Count All Upper Levels | 1 |
| Above Grade Finished Area Unit Type | Square Feet |
| Total Baths | 3 |
Exterior Features
| Exterior Amenities | Extensive Hardscape,Water Fountains |
|---|---|
| Pool | Yes - Personal |
| Water Source | Well |
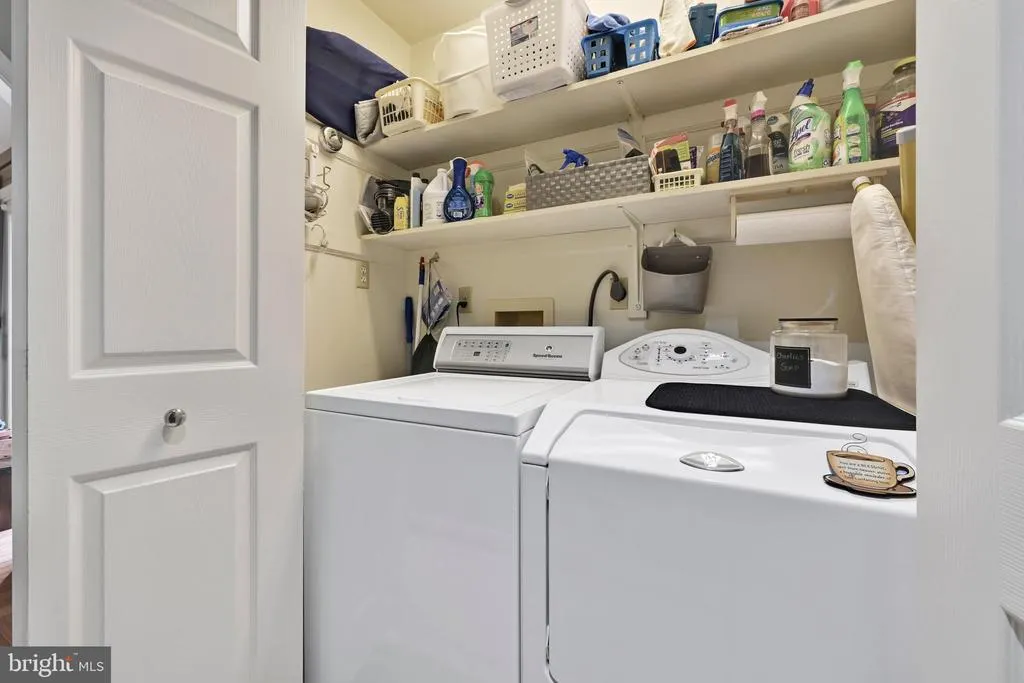
| Inclusions | Washer and Dryer (Fridge TBD). |
| Total Parking Spaces | 3 |
| Garage Features | Basement Garage,Additional Storage Area,Garage - Front Entry,Garage Door Opener |
| Type of Parking | Attached Garage,Driveway |
| Foundation Details | Slab |
| Spa | No |
| Water View Y/N | No |
| Lot Size Acres | 1.05 |
| Lot Size Source | Assessor |
| Waterfront Y/N | No |
| Other Equipment | Negotiable |
| Horse Y/N | No |
| Land Assessed Value | 71400.00 |
| Navigable Water Y/N | No |
| Water Oriented Y/N | No |
| # of Attached Garage Spaces | 3 |
Amenities
- Foreclosure
- Views
- Short Sale
- New Construction
- Adult 55+
- Lease To Own
- No HOA Fees
- Furnished
- Primary On Main
- Air Conditioning
- Seller Finance
- Green
- Fixer Upper
- Horse
- Golf
- Fireplace
- Deck
- Garage
- Basement
- Pool
Property vs Single Family Average in 17563
Price
Taxes
Year Built
 All or a portion of the multiple listing information is provided by the Central Virginia Regional Multiple Listing Service, LLC, from a copyrighted compilation of listings. All CVR MLS information provided is deemed reliable but is not guaranteed accurate. The compilation of listings and each individual listing are ©2026 Central Virginia Regional Multiple Listing Service, LLC. All rights reserved.
All MLS listings are © 2026 Central Virginia Regional Multiple Listing Service, LLC. All
All or a portion of the multiple listing information is provided by the Central Virginia Regional Multiple Listing Service, LLC, from a copyrighted compilation of listings. All CVR MLS information provided is deemed reliable but is not guaranteed accurate. The compilation of listings and each individual listing are ©2026 Central Virginia Regional Multiple Listing Service, LLC. All rights reserved.
All MLS listings are © 2026 Central Virginia Regional Multiple Listing Service, LLC. All
 © BRIGHT, All Rights Reserved
