
Views - Primary on Main


Address
7611 Lincoln Way W, St Thomas, PA
Price
$ 199,900
Property Attributes
- MLS#PAFL2036704
- TypeSingle Family
- Listing Status ACTIVE
- CountyFRANKLIN
- CitySt Thomas
- AreaSt. Thomas Twp
- Zip17252
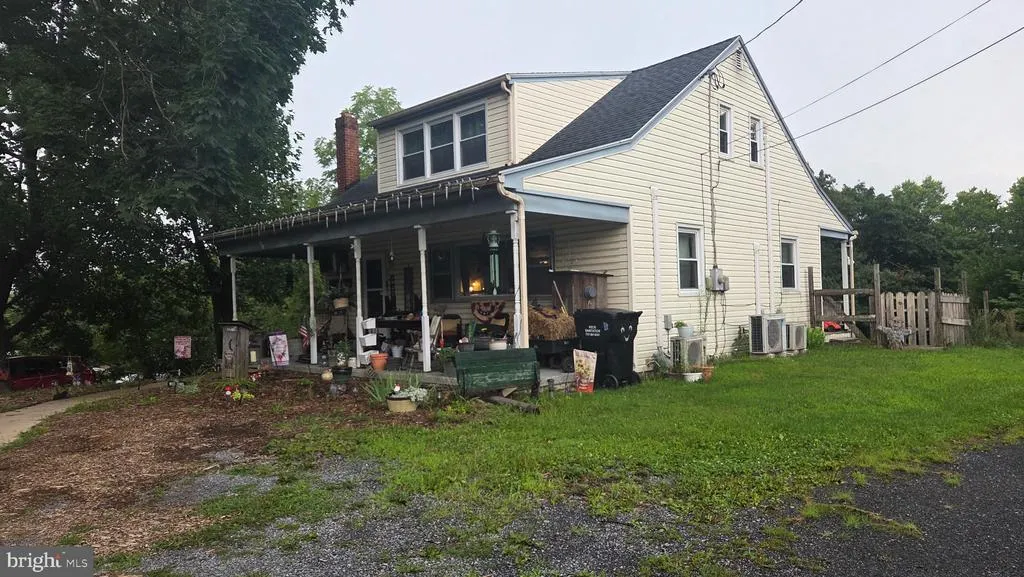
- StyleCape Cod
- Year Built1955
- Taxes$ 2101
- Price$ 199,900
- Bedrooms3
- Full Bathrooms1
- Half Bathrooms1
- Sqr Footage1300
- Lot Size0.47 Acres
Data Source:
Bright MLS
Property Description
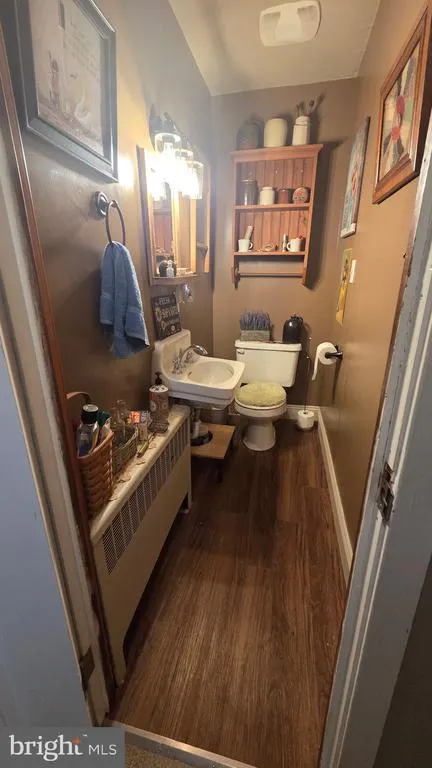
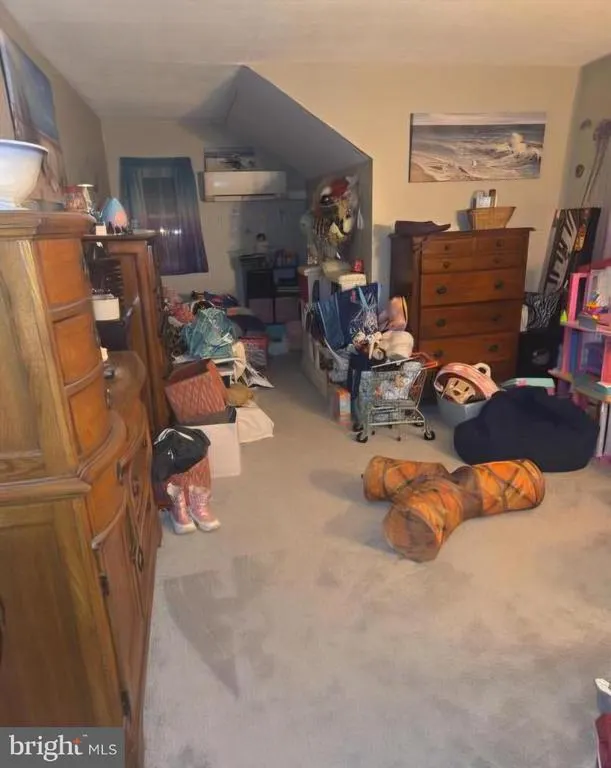
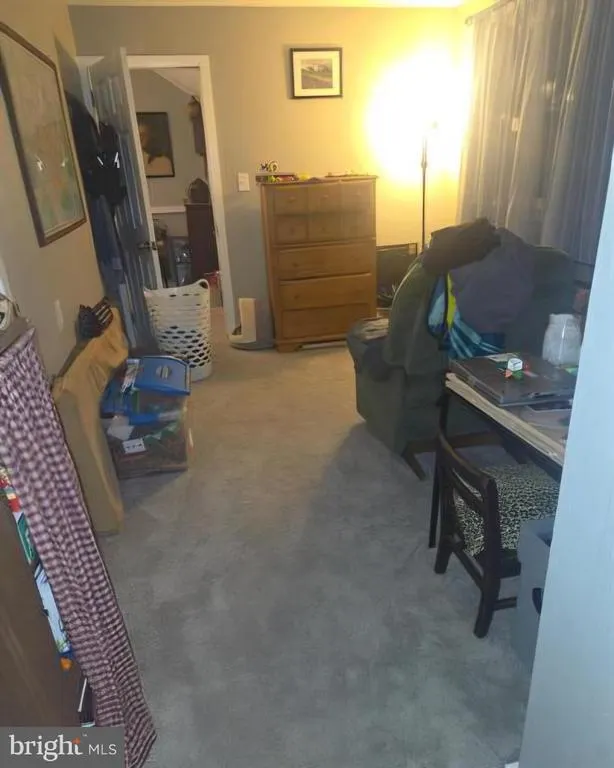
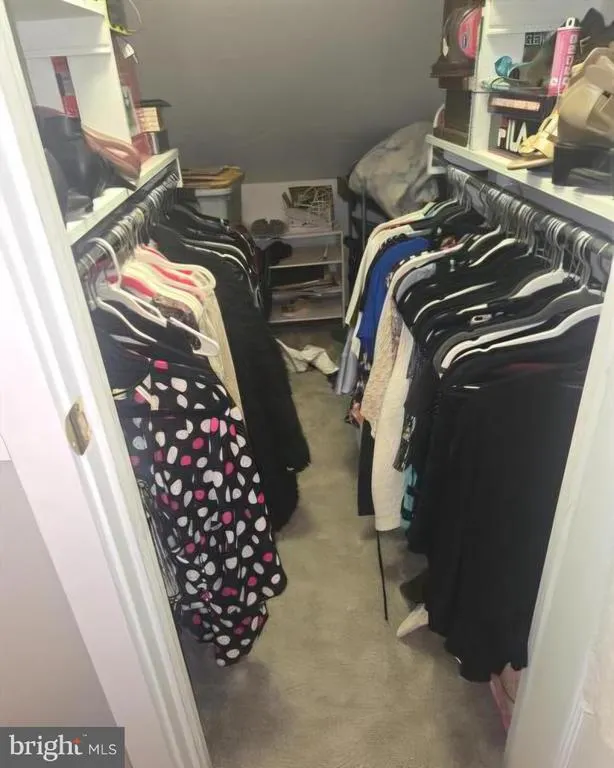
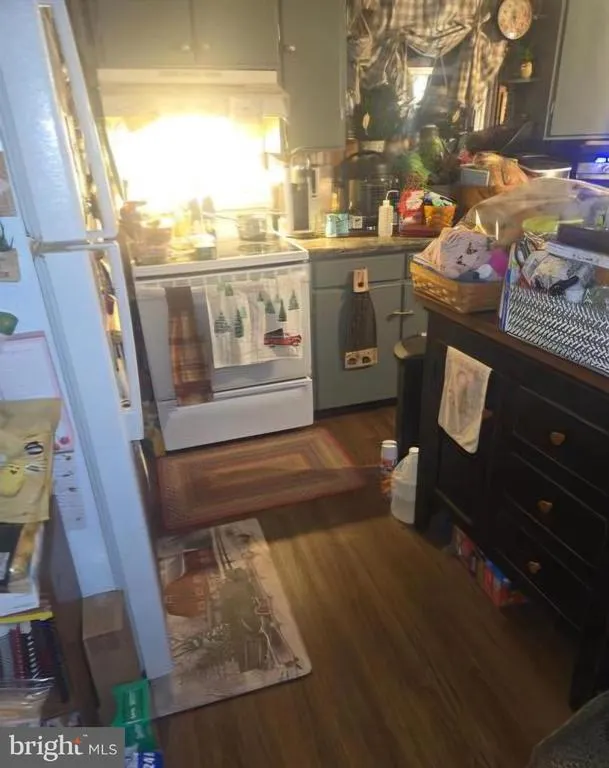
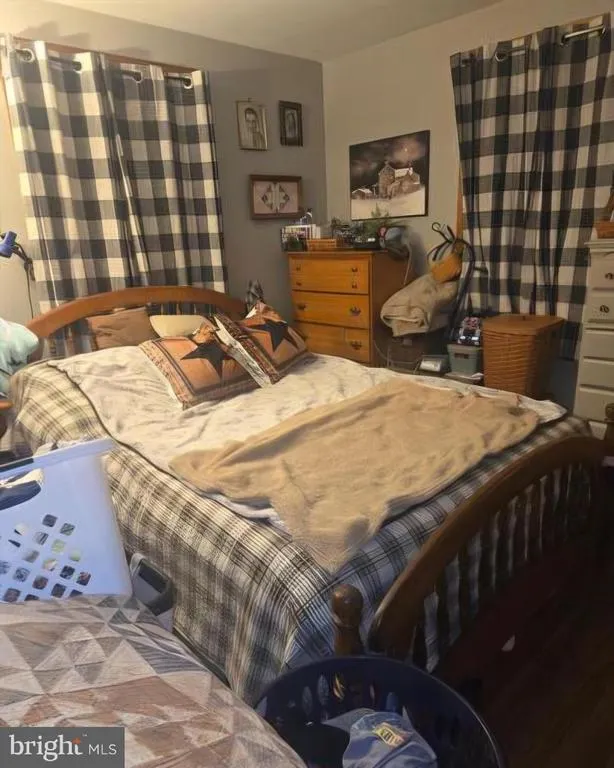
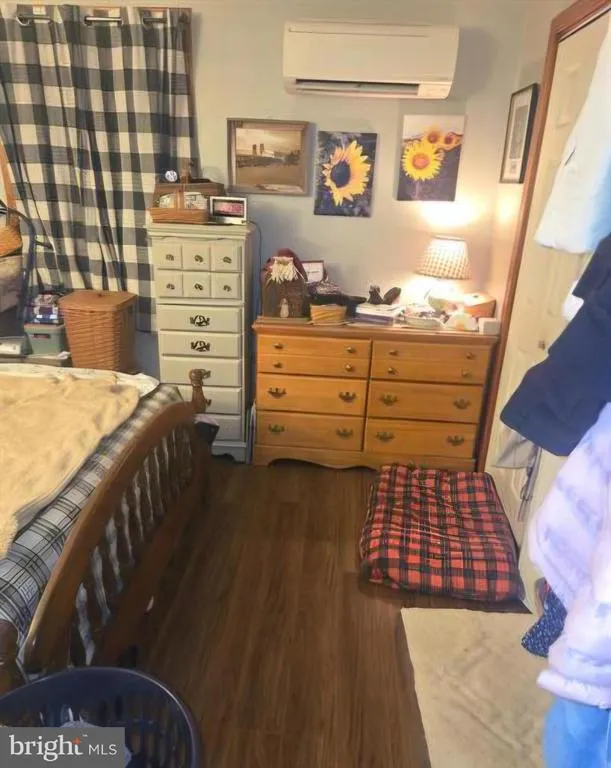
Charming Cape Cod in St. Thomas! Come check out the beautiful views of fall foliage from the covered front and back porch! First floor living room, kitchen, full bath, and bedroom. 2 spacious bedrooms upstairs with beautiful mountain views! Full unfinished basement with space for storage, laundry, and a workshop. Mini split heating and A/C throughout.
| Elementary School | Middle School | High School |
|---|---|---|
| St. Thomas Elementary School | James Buchanan Middle School | James Buchanan High School |
| Price History | |
|---|---|
| 8/8/2026 | Listed $199,900 |
General Features
| Living Area | 1300 |
|---|---|
| Sewer | Public Sewer |
| Heating | Hot Water |
| Cooling | Ductless/Mini-Split |
| Possession | Settlement |
| Zoning | RESIDENTIAL |
| Architectural Style | Cape Cod |
| Construction Materials | Vinyl Siding,Stick Built |
| School District | TUSCARORA |
| Year Built | 1955 |
| Levels | 2 |
| Tax Year | 2025 |
| Ownership | Fee Simple |
| Cool Fuel | Electric |
| Accessibility | None |
| County | FRANKLIN |
| New Construction | No |
| Property Type | Residential |
| HOA | No |
| Subdivision Name | NONE AVAILABLE |
| Garage Y/N | No |
| Water Access Y/N | No |
| Other Structures | Above Grade |
| Full Baths | 1 |
| Status | ACTIVE |
| Directions | GPS |
| City | ST THOMAS |
| Senior Community Y/N | No |
| MLS Area | St. Thomas Twp (14520) |
| Lot Size Units | Square Feet |
| Lot Size Square Feet | 20473.20 |
| Tax Assessed Value | 12670.0 |
| Tax Annual Amount | 2101.0 |
| Home Warranty Y/N | No |
| Structure Type | Detached |
| Condo/Coop Association fee Y/N | No |
| Bathrooms Full Main Level | 1 |
| Bathrooms Count Main Level | 1.00 |
| Price Per Sq Ft Total AG | 153.77 |
| Vacation Rental Y/N | No |
| Total SQFT | 1300 |
| Standard Status | Active |
| Year Built Source | Estimated |
Interior Features
| Heating Fuel | Other |
|---|---|
| Basement | Connecting Stairway,Daylight,Partial,Interior Access,Outside Entrance,Poured Concrete,Rear Entrance,Walkout Level,Windows |
| Hot Water | Electric |
| Basement (Y/N) | Yes |
| Heating Y/N | Yes |
| Above Grade Finished Area | 1300 |
| Half Baths | 1 |
| Central Air Y/N | No |
| Total Bedrooms | 3 |
| Room Type | Living Room,Bedroom 2,Bedroom 3,Kitchen,Bedroom 1,Full Bath,Half Bath |
| Main Level Bedrooms | 1 |
| LivingAreaSource | Estimated |
| Bedrooms Count All Upper Levels | 2 |
| Bedrooms Count Upper Level 1 | 2 |
| Bathrooms Half Upper Level 1 | 1 |
| Bathrooms Half All Upper Levels | 1 |
| Bathrooms Count Upper Level 1 | 1.00 |
| Bathrooms Count All Upper Levels | 1 |
| Above Grade Finished Area Source | Estimated |
| Above Grade Finished Area Unit Type | Square Feet |
| Total Baths | 2 |
Exterior Features
| Pool | No Pool |
|---|---|
| Water Source | Public |
| Inclusions | Stove and Refrigerator |
| Type of Parking | Driveway,Off Street |
| Foundation Details | Block |
| Water View Y/N | No |
| Lot Size Acres | 0.47 |
| Lot Size Source | Estimated |
| Waterfront Y/N | No |
| Navigable Water Y/N | No |
| Water Oriented Y/N | No |
Room Details
| Room | Dimensions | Level | Flooring | Details |
|---|---|---|---|---|
| Bedroom 1 | Main | |||
| Bedroom 2 | Upper 1 | |||
| Bedroom 3 | Upper 1 | |||
| Full Bath | Main | |||
| Half Bath | Upper 1 | |||
| Kitchen | Main | |||
| Living Room | Main |
Amenities
- Foreclosure
- Views
- Short Sale
- New Construction
- Adult 55+
- Lease To Own
- No HOA Fees
- Furnished
- Primary On Main
- Air Conditioning
- Seller Finance
- Green
- Fixer Upper
- Horse
- Golf
- Fireplace
- Deck
- Garage
- Basement
- Pool
Property vs Single Family Average in 17252
Price
Taxes
Year Built
Visits
 All or a portion of the multiple listing information is provided by the Central Virginia Regional Multiple Listing Service, LLC, from a copyrighted compilation of listings. All CVR MLS information provided is deemed reliable but is not guaranteed accurate. The compilation of listings and each individual listing are ©2026 Central Virginia Regional Multiple Listing Service, LLC. All rights reserved.
All MLS listings are © 2026 Central Virginia Regional Multiple Listing Service, LLC. All
All or a portion of the multiple listing information is provided by the Central Virginia Regional Multiple Listing Service, LLC, from a copyrighted compilation of listings. All CVR MLS information provided is deemed reliable but is not guaranteed accurate. The compilation of listings and each individual listing are ©2026 Central Virginia Regional Multiple Listing Service, LLC. All rights reserved.
All MLS listings are © 2026 Central Virginia Regional Multiple Listing Service, LLC. All
 © BRIGHT, All Rights Reserved
