
Open House Sun, Sep 27th 1:00 PM - 3:00 PM - Views









Address
1204 Evergreen Road, Yardley, PA
Price
$ 1,195,000
Property Attributes
- MLS#PABU2131904
- TypeSingle Family
- Listing Status ACTIVE
- CountyBUCKS
- CityYardley
- AreaLower Makefield Twp
- NeighborhoodWest Acres
- Zip19067
- StyleColonial
- Year Built1941
- Taxes$ 12359
- Price$ 1,195,000
- Bedrooms5
- Full Bathrooms3
- Half Bathrooms2
- Sqr Footage4020
- Lot Size0.28 Acres
Data Source:
Bright MLS
Property Description
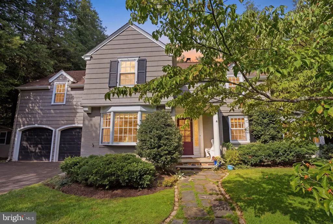
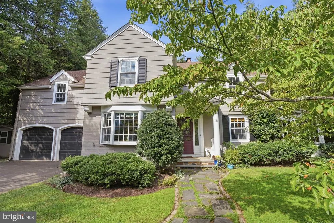
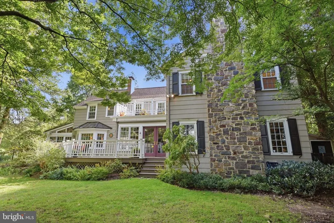
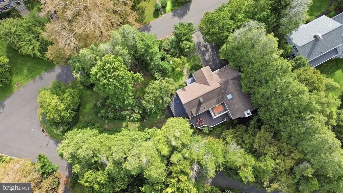
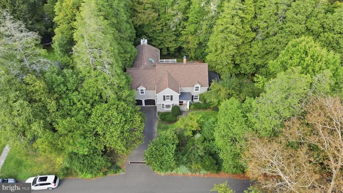
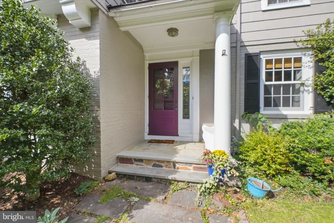
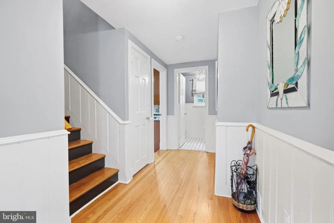
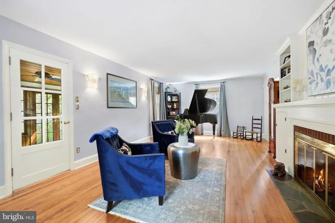
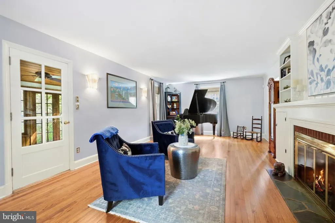
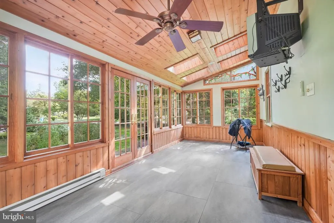
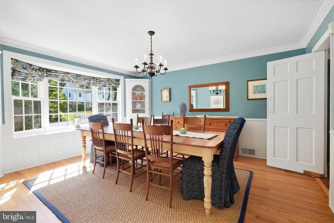
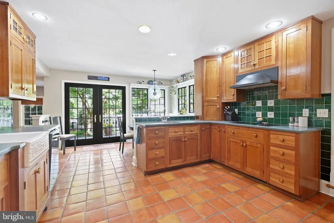
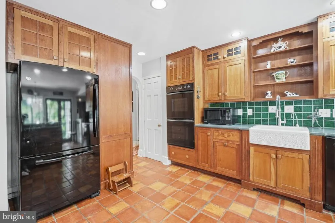
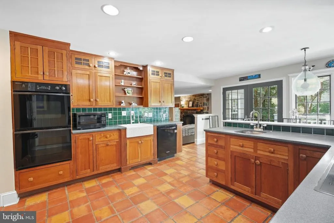
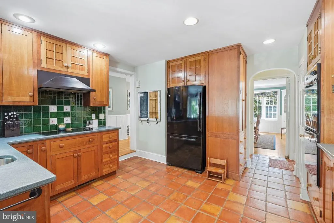
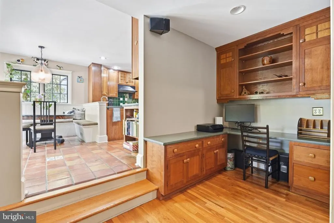
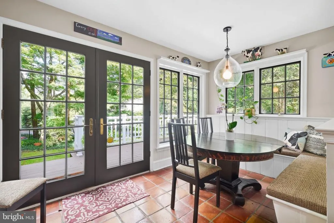
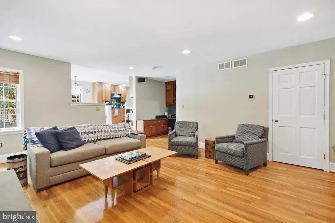
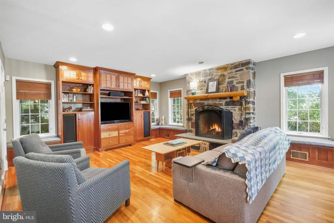
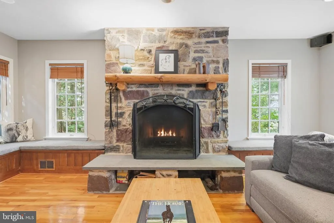
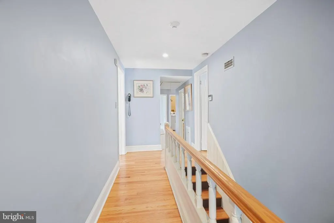
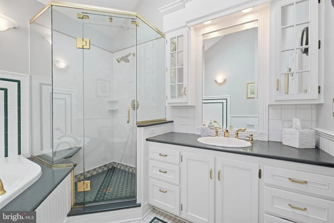
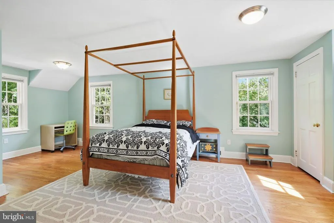
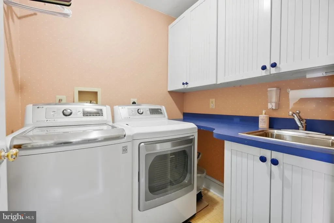
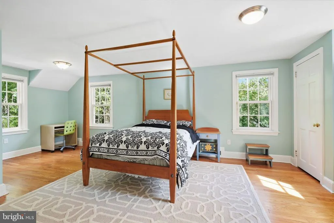
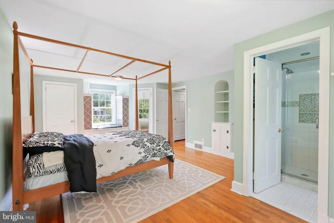
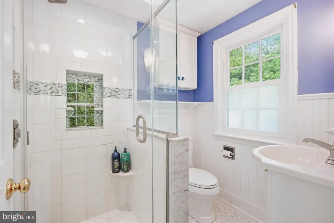
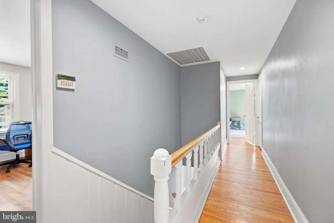
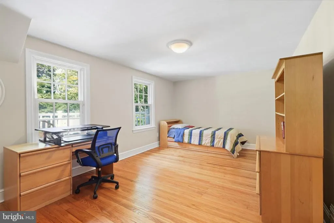
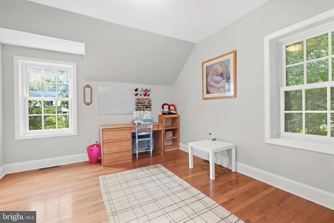
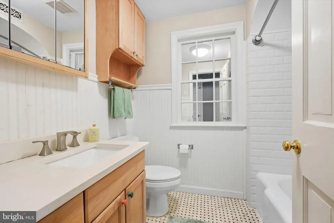
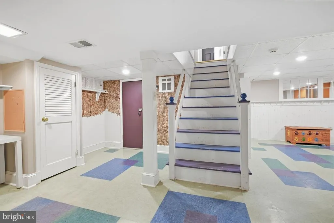
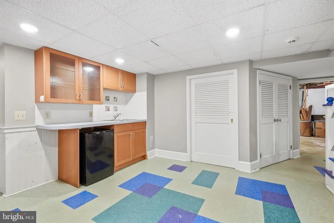
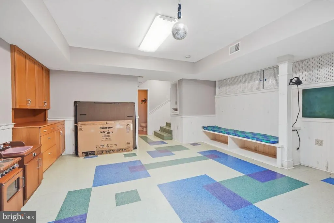
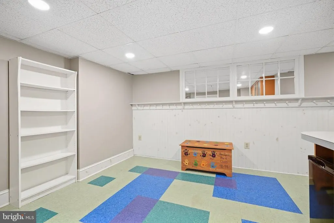
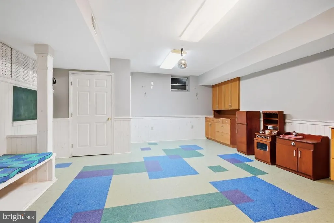
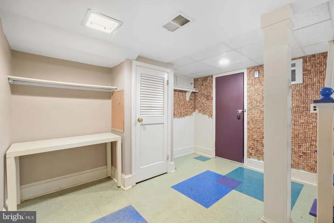
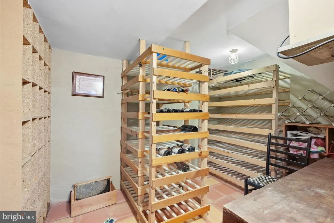
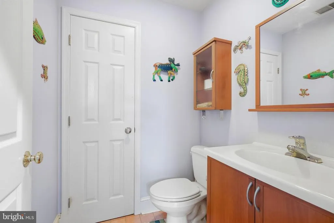
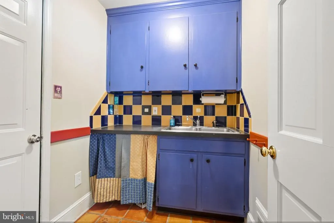
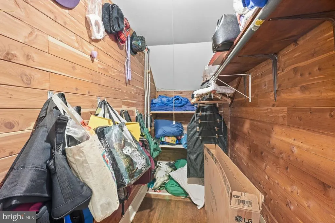
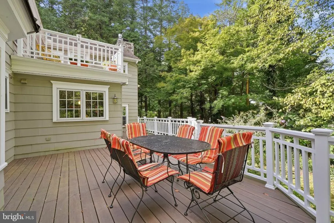
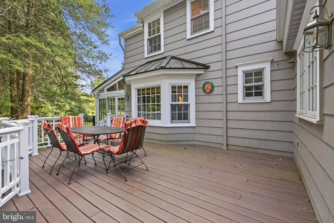
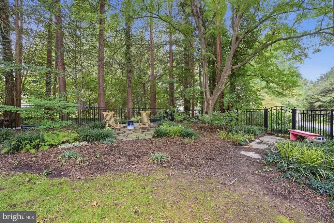
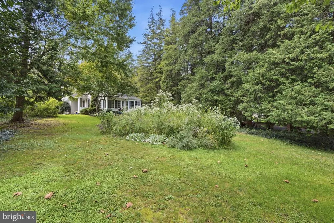
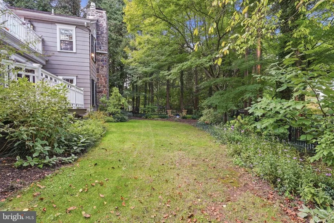
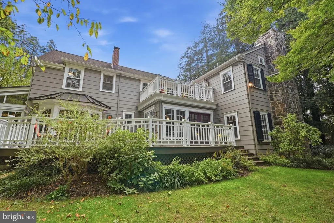
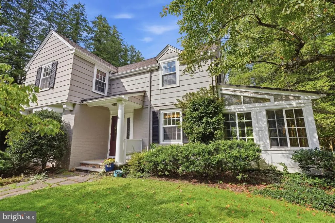
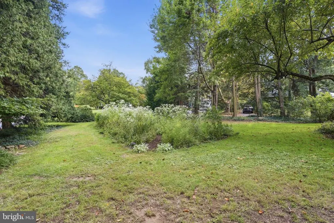
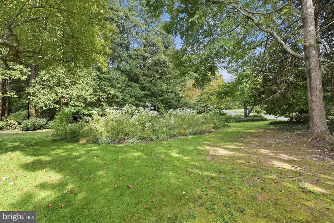
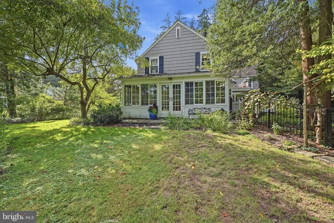
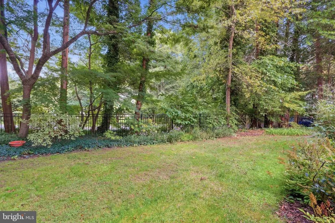
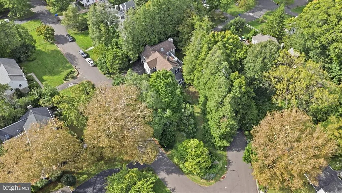
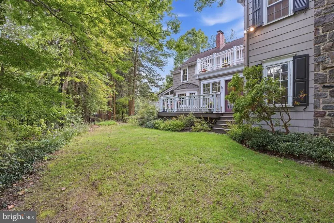
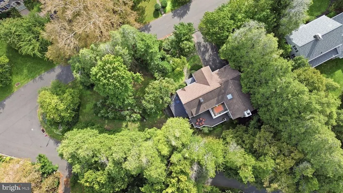
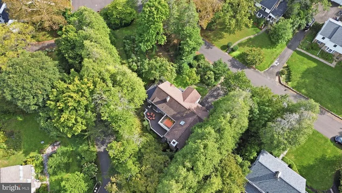
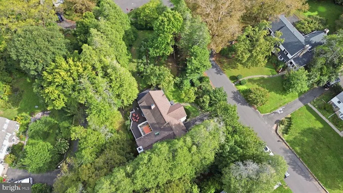
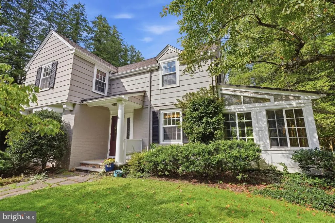
Welcome to this classic and charming home in the sought-after West Acres neighborhood of Yardley, located in the highly regarded Pennsbury School District. Offering approximately 3,370 square feet of living space on a beautiful corner lot, this home is filled with character, craftsmanship, and thoughtful details throughout. Enter through the welcoming foyer, where original hardwood floors flow throughout the home. The foyer is flanked by the spacious living and dining rooms. The living room features original built-ins surrounding a fireplace and opens through a new glass-pane door to a bright, enclosed porch. Surrounded by windows, this inviting space offers beautiful views of the gardens and opens to a stone patio. Custom stained-glass windows, designed and crafted by the owners father, add a special and unique touch. The dining room is filled with natural light from large bay windows and features corner cabinetry, wainscoting, and crown molding. An arched doorway leads to the inviting kitchen, featuring custom cherry cabinetry, a double pantry, double oven, apron-front sink, tile flooring, and a beautiful deep green tile backsplash. A peninsula with a second sink overlooks the dining area, while a built-in bench provides additional seating and storage. The kitchen opens to the family room, creating a comfortable flow for everyday living and entertaining. The family room features a wood-burning fireplace, custom cherry built-ins, and numerous windows with built-in window benches offering additional seating and storage. A dedicated office area is tucked into the corner, with convenient access to the mudroom and two-car garage. Upstairs, the home offers five bedrooms, including two primary en-suite bedrooms. The first primary suite features a vaulted ceiling, built-in cabinetry, walk-in closet, gas fireplace with remote, and a generously sized balcony overlooking the landscaped backyard. The en-suite bath includes a soaking tub and generously sized shower. A convenient second-floor laundry room with washer and dryer is located just outside the primary suite. Three additional bedrooms offer ample closet space and easy access to the hall bath, while a cedar closet provides additional storage. The second primary bedroom offers two closets, a charming window seat with built-in storage, and a private bath with a standalone shower. The 650-square-foot finished basement provides additional living and storage space. It includes a kitchenette, mini refrigerator, sink, and powder room. A unique wine cellar provides dedicated wine storage, while additional unfinished areas, crawl space, and shelving offer plenty of storage. The workshop/storage area adds another 310 sq ft. Outside, enjoy the expansive composite deck overlooking the beautifully landscaped and fenced backyard, along with multiple stone patio areas. The large corner lot also features a distinctive pollinator meadow, nearly two years old, with over 20 native pollinator friendly plant varieties and currently is certified as a pollinator friendly garden. Butterflies, bees, and hummingbirds add to the natural beauty of this special outdoor space. Two sheds and a compost tumbler provide additional functionality. Additional features include hardwood floors throughout, speaker-system wiring, security-system, a two-car garage with convenient mudroom access. Ideally located near the historic canal path, Delaware River boat slip, charming Yardley Boro, major roadways, trains, and shopping, this home offers a wonderful combination of timeless character, spacious living areas, and beautifully landscaped outdoor spaces. A truly special home with original details, thoughtful updates, and plenty of room to live, gather, and enjoy the outdoors.
| Price History | |
|---|---|
| 9/24/2026 | Listed $1,195,000 |
General Features
| Living Area | 4020 |
|---|---|
| Sewer | Public Sewer |
| Heating | Baseboard - Electric,Forced Air,Heat Pump(s) |
| Cooling | Central A/C |
| Possession | Settlement |
| Roof | Architectural Shingle |
| Appliances | Cooktop,Dishwasher,Disposal,Dryer - Electric,Dryer,Oven - Double,Oven/Range - Electric,Refrigerator,Washer,Water Heater |
| Zoning | R2 |
| Garage Spaces | 2.00 |
| Patio/Porch Features | Balcony,Deck(s),Patio(s) |
| Architectural Style | Colonial |
| Security Features | Security System |
| Construction Materials | Frame |
| School District | PENNSBURY |
| Exclusions | personal property |
| Year Built | 1941 |
| View | Garden/Lawn |
| Levels | 2 |
| Tax Year | 2026 |
| Ownership | Fee Simple |
| Cool Fuel | Natural Gas |
| Accessibility | None |
| County | BUCKS |
| New Construction | No |
| Property Type | Residential |
| HOA | No |
| Subdivision Name | WEST ACRES |
| Garage Y/N | Yes |
| Water Access Y/N | No |
| Other Structures | Above Grade,Below Grade |
| Full Baths | 3 |
| Status | ACTIVE |
| Directions | Cross street crown terrace |
| City | YARDLEY |
| Disclosures | Lead Based Paint - State,Prop Disclosure |
| Senior Community Y/N | No |
| MLS Area | Lower Makefield Twp (10120) |
| Lot Size Units | Square Feet |
| Lot Size Square Feet | 12000.08 |
| Tax Assessed Value | 46500.0 |
| Tax Annual Amount | 12359.0 |
| Home Warranty Y/N | No |
| Structure Type | Detached |
| Condo/Coop Association fee Y/N | No |
| Bathrooms Count Main Level | 1.00 |
| Price Per Sq Ft Total AG | 354.6 |
| Vacation Rental Y/N | No |
| Total SQFT | 4020 |
| Standard Status | Active |
| Year Built Source | Assessor |
| Tax Lot | 246 |
Interior Features
| Interior Amenities | Attic,Bathroom - Jetted Tub,Bathroom - Stall Shower,Bathroom - Tub Shower,Bathroom - Walk-In Shower,Breakfast Area,Built-Ins,Cedar Closet(s),Crown Moldings,Dining Area,Family Room Off Kitchen,Kitchen |
|---|---|
| Heating Fuel | Natural Gas,Electric |
| Basement | Partially Finished |
| Flooring | Hardwood,Tile/Brick,Luxury Vinyl Tile |
| Total Fireplaces | 3 |
| Fireplace Features | Gas/Propane,Wood |
| Hot Water | Natural Gas |
| Basement (Y/N) | Yes |
| Heating Y/N | Yes |
| Fireplace Y/N | Yes |
| Above Grade Finished Area | 3370 |
| Half Baths | 2 |
| Central Air Y/N | Yes |
| Total Bedrooms | 5 |
| Below Grade Finished Area | 650 |
| Below Grade Finished Area Unit Type | Square Feet |
| LivingAreaSource | Estimated |
| Laundry Type | Upper Floor |
| Below Grade Finished Area Source | Estimated |
| Bedrooms Count All Upper Levels | 5 |
| Bedrooms Count Upper Level 1 | 5 |
| Bathrooms Half Main Level | 1 |
| Bathrooms Half Lower Level 1 | 1 |
| Bathrooms Half All Lower Levels | 1 |
| Bathrooms Full Upper Level 1 | 3 |
| Bathrooms Full All Upper Levels | 3 |
| Bathrooms Count Upper Level 1 | 3.00 |
| Bathrooms Count Lower Level 1 | 1.00 |
| Bathrooms Count All Upper Levels | 3 |
| Bathrooms Count All Lower Levels | 1 |
| Above Grade Finished Area Source | Assessor |
| Above Grade Finished Area Unit Type | Square Feet |
| Total Baths | 5 |
Exterior Features
| Pool | No Pool |
|---|---|
| Fencing | Rear |
| Lot Features | Corner,SideYard(s),Rear Yard,Vegetation Planting |
| Water Source | Public |
| Inclusions | Two conected outdoor sheds,compost bin,washer,dryer |
| Total Parking Spaces | 2 |
| Garage Features | Garage - Front Entry,Garage Door Opener,Inside Access |
| Type of Parking | Attached Garage,Driveway |
| Foundation Details | Block,Concrete Perimeter |
| Water View Y/N | No |
| Lot Size Acres | 0.28 |
| Lot Size Source | Estimated |
| Waterfront Y/N | No |
| Land Assessed Value | 12280.00 |
| Navigable Water Y/N | No |
| Water Oriented Y/N | No |
| # of Attached Garage Spaces | 2 |
Amenities
- Foreclosure
- Views
- Short Sale
- New Construction
- Adult 55+
- Lease To Own
- No HOA Fees
- Furnished
- Primary On Main
- Air Conditioning
- Seller Finance
- Green
- Fixer Upper
- Horse
- Golf
- Fireplace
- Deck
- Garage
- Basement
- Pool
Property vs Single Family Average in 19067
Price
Taxes
Year Built
Visits
 All or a portion of the multiple listing information is provided by the Central Virginia Regional Multiple Listing Service, LLC, from a copyrighted compilation of listings. All CVR MLS information provided is deemed reliable but is not guaranteed accurate. The compilation of listings and each individual listing are ©2026 Central Virginia Regional Multiple Listing Service, LLC. All rights reserved.
All MLS listings are © 2026 Central Virginia Regional Multiple Listing Service, LLC. All
All or a portion of the multiple listing information is provided by the Central Virginia Regional Multiple Listing Service, LLC, from a copyrighted compilation of listings. All CVR MLS information provided is deemed reliable but is not guaranteed accurate. The compilation of listings and each individual listing are ©2026 Central Virginia Regional Multiple Listing Service, LLC. All rights reserved.
All MLS listings are © 2026 Central Virginia Regional Multiple Listing Service, LLC. All
 © BRIGHT, All Rights Reserved
