
Address
17-b E Curlis Avenue, Pennington, NJ
Price
$ 995,000
Property Attributes
- MLS#NJME2082630
- TypeSingle Family
- Listing Status Active
- CountyMERCER
- CityPennington
- AreaPennington Boro
- Zip08534
- StyleTransitional
- Year Built2005
- Taxes$ 25708
- Price$ 995,000
- Bedrooms4
- Full Bathrooms3
- Half Bathrooms1
- Sqr Footage2971
- Lot Size0.28 Acres
Data Source:
Bright MLS
Property Description
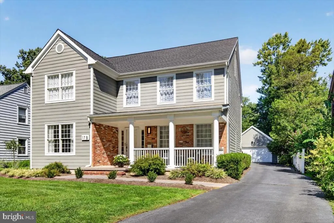
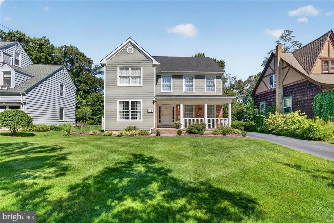
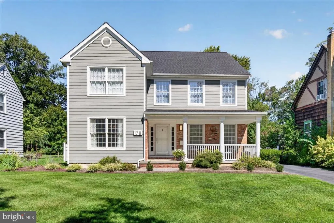
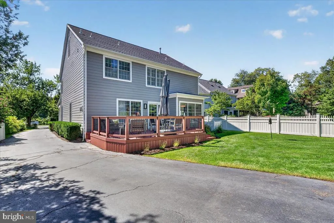
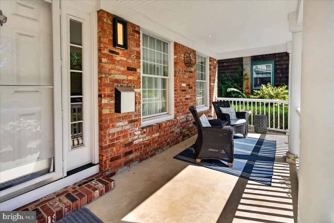
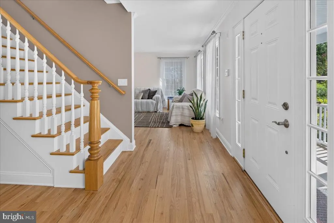
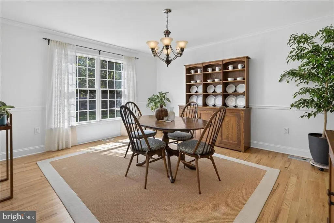
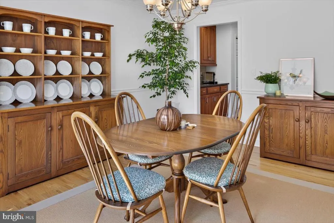
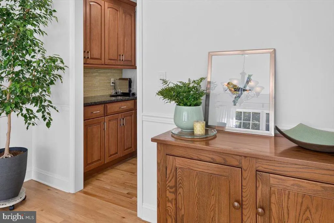
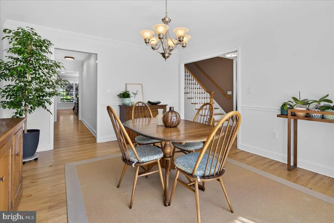
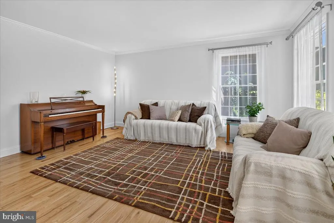
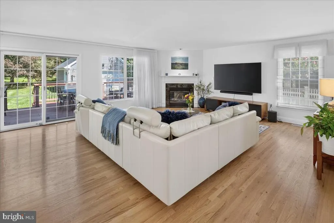
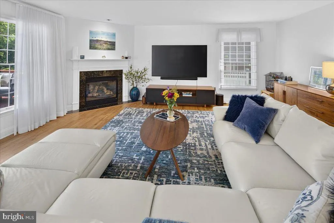
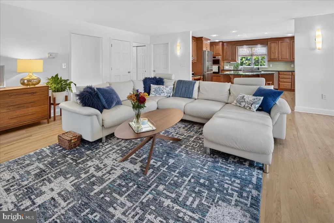
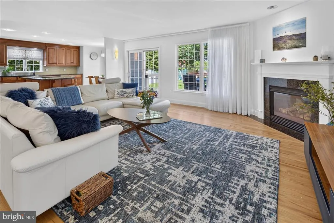
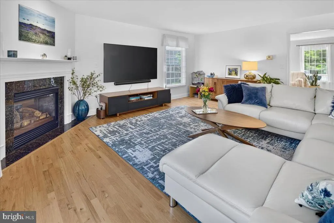
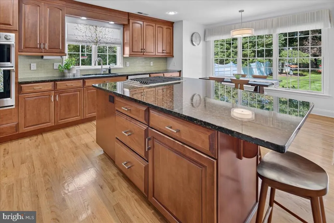
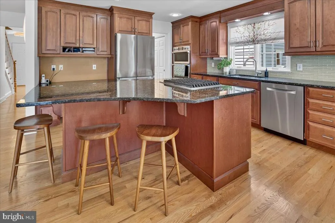
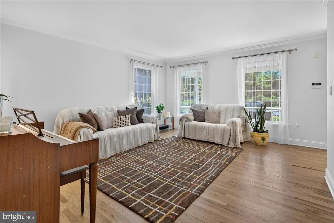
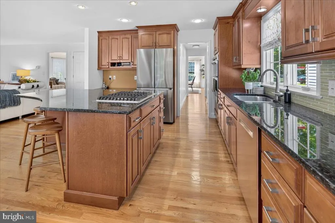
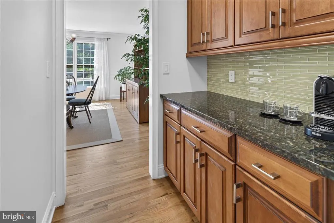
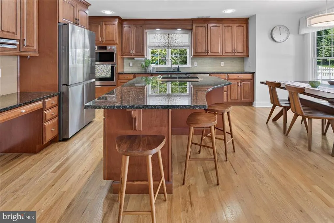
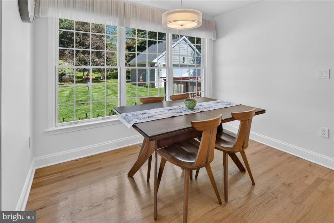
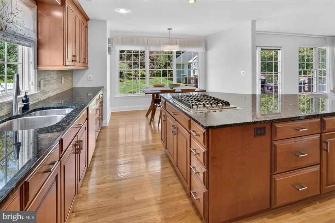
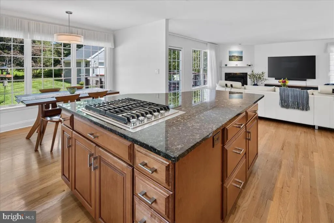
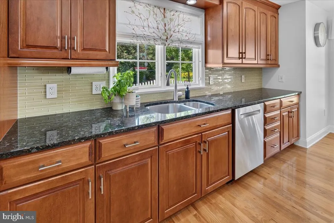
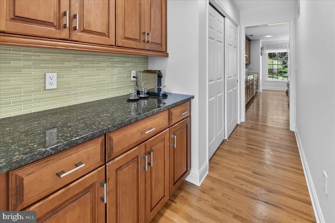
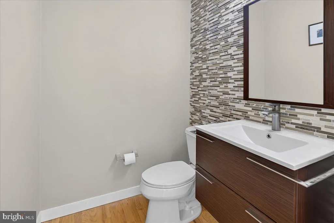
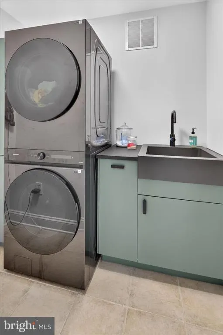
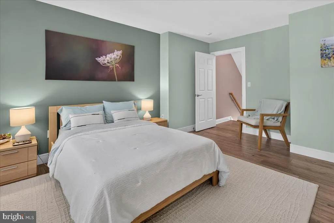
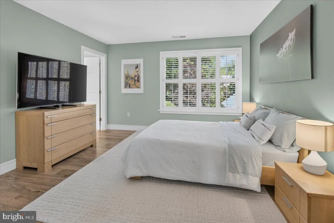
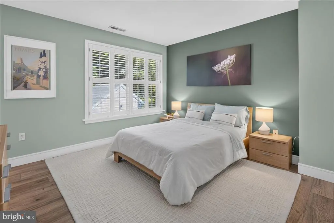
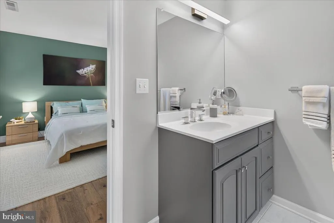
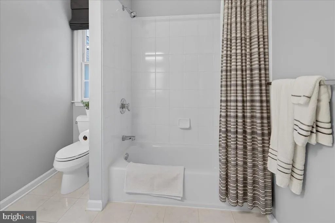
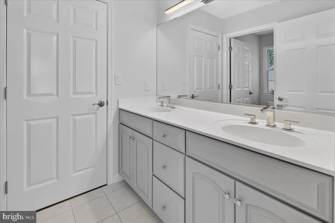
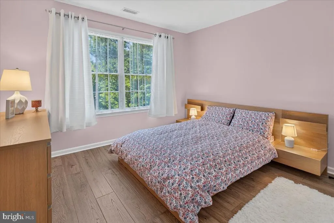
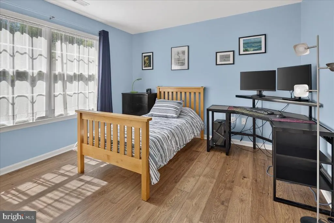
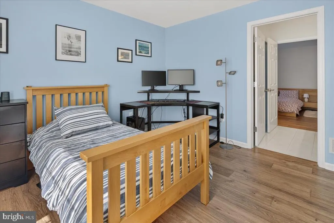
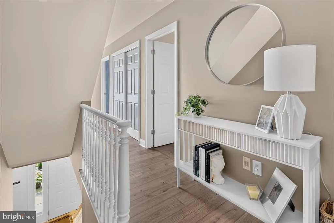
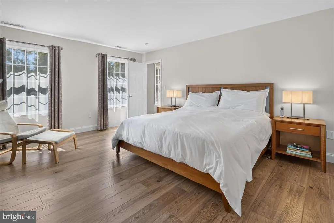
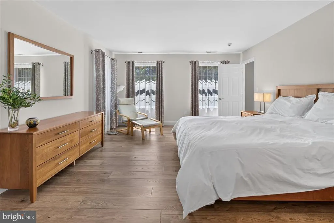
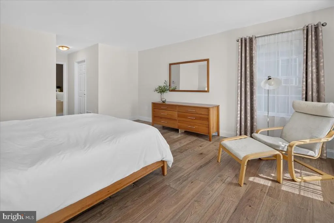
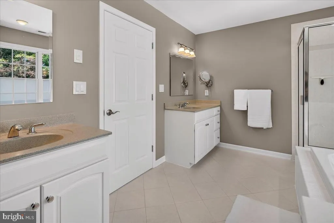
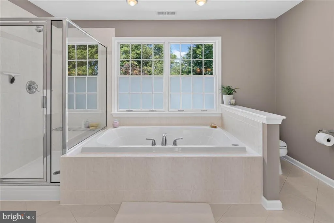
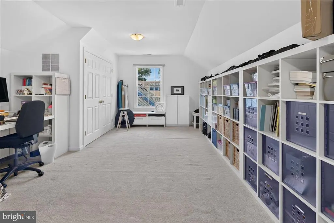
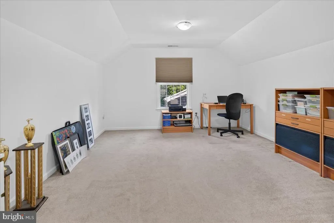
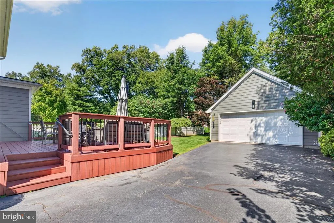
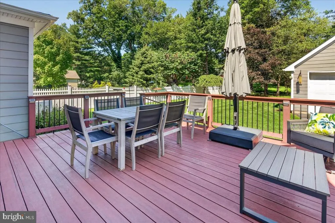
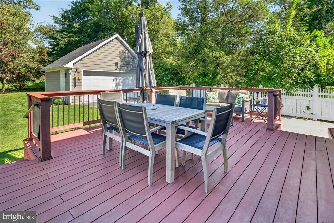
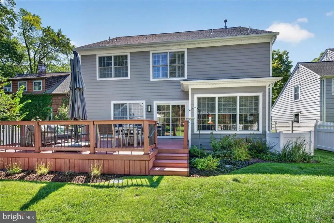
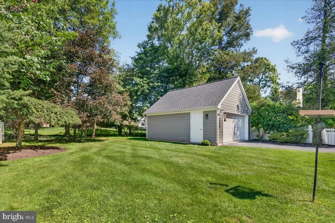
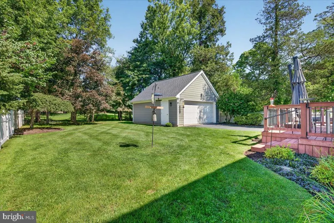
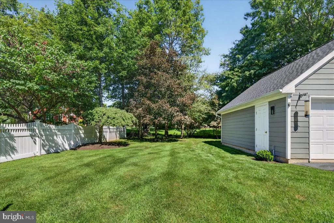
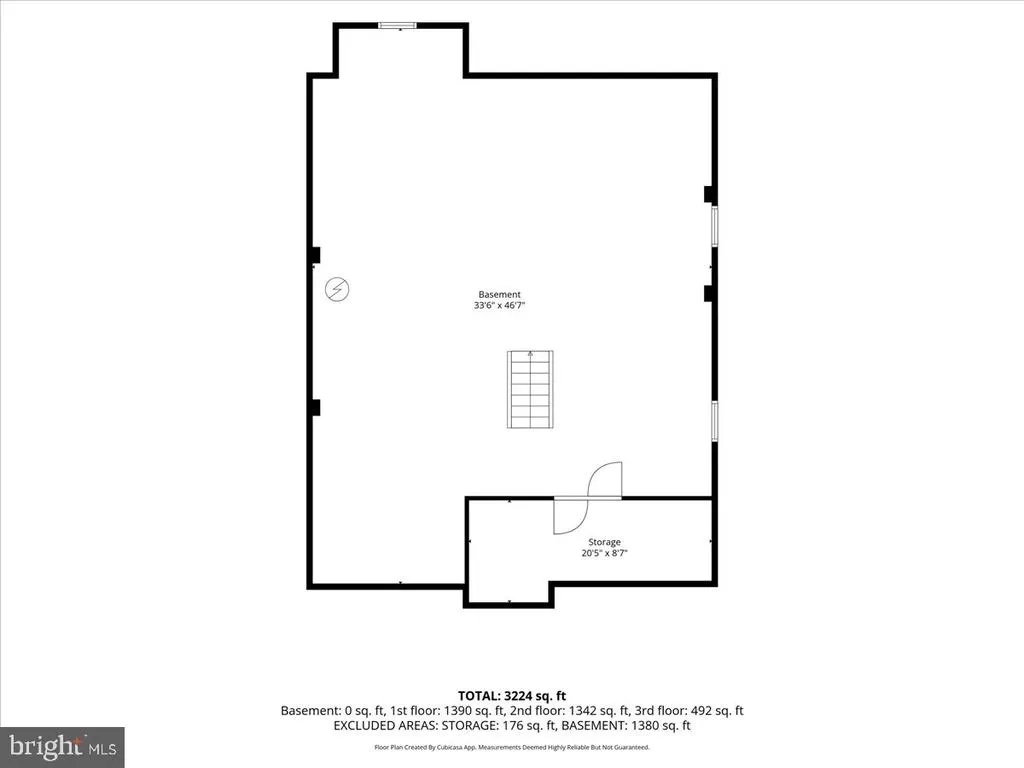
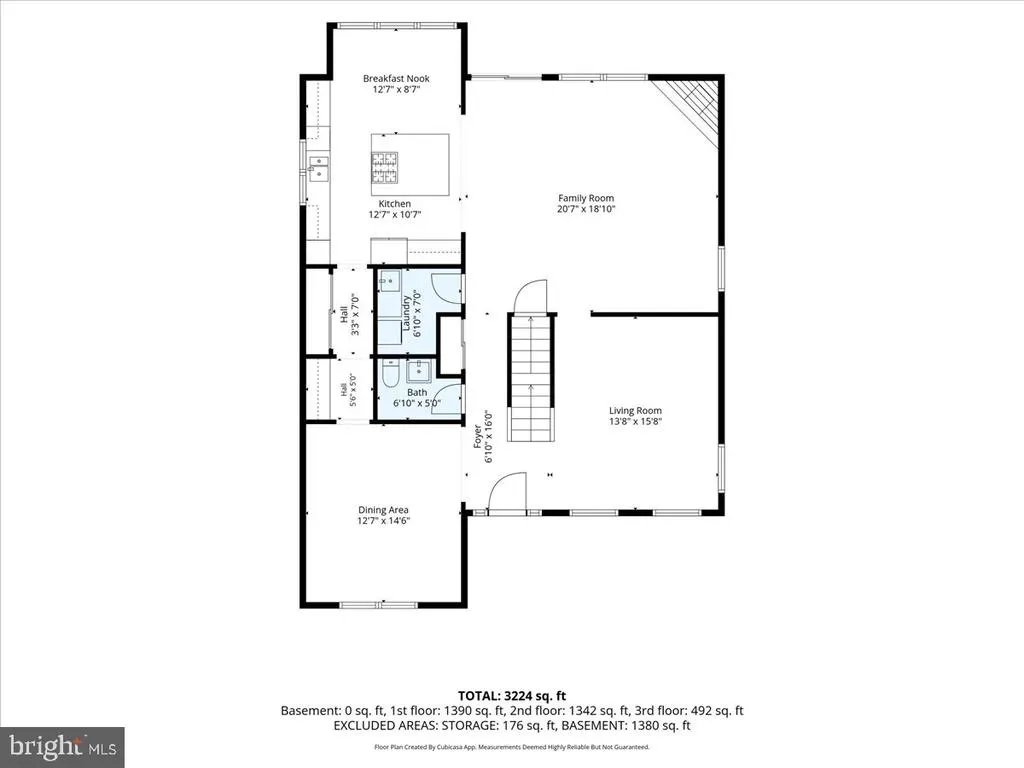
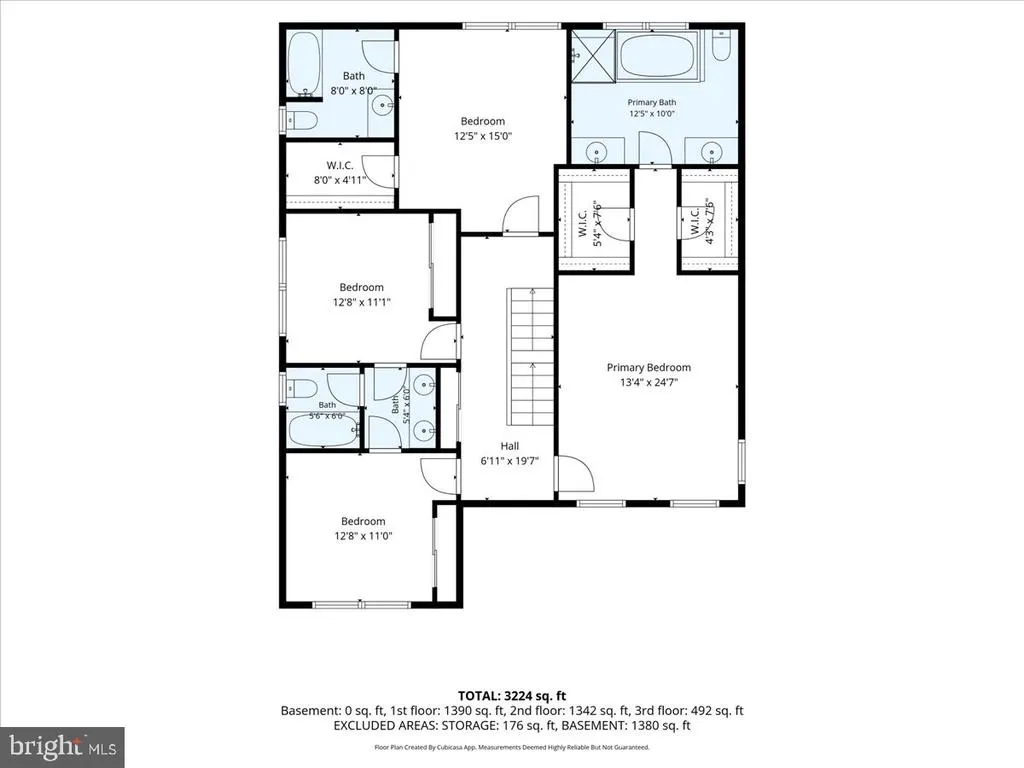
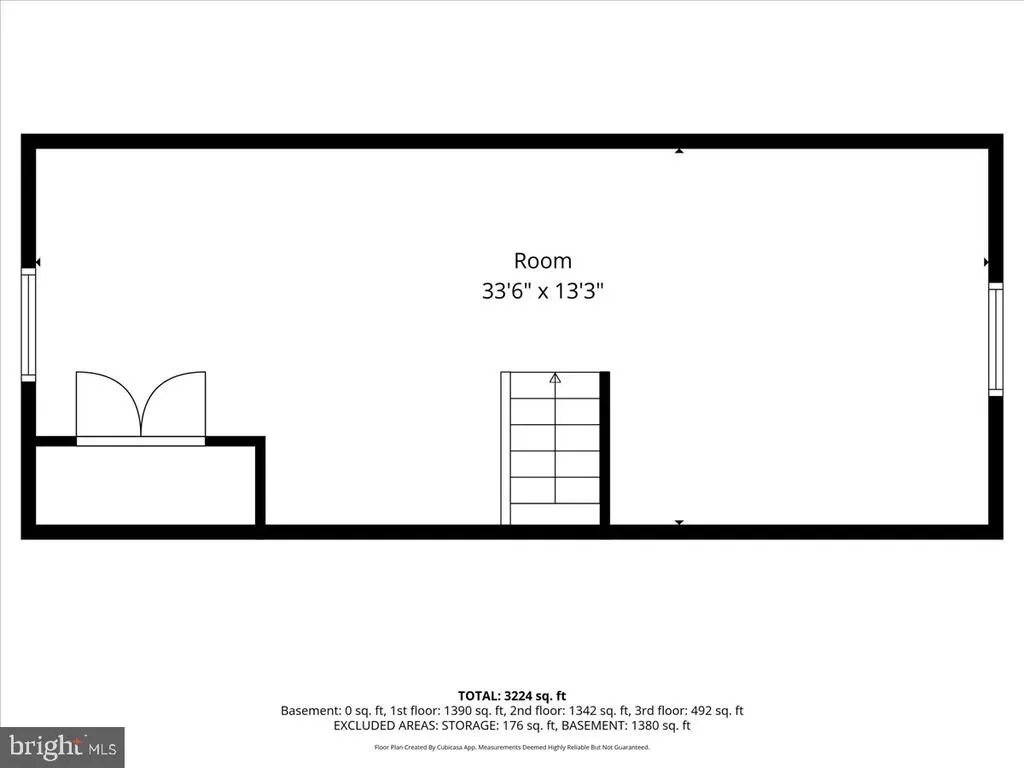
Located in the heart of Pennington Boro and offered for the first time by its original owners, this 21-year-old Bucci-built home is sure to impress. A welcoming front porch opens to a freshly painted interior featuring hardwood floors, an open floor plan, and a thoughtful blend of inviting gathering spaces and private retreats. The main level offers a spacious living room and dining room with a butler's pantry, perfect for entertaining, flowing into the eat-in kitchen with a large center island. The adjoining family room features sliders leading to a composite deck overlooking the rear yard. A convenient half bath and laundry room complete the first floor. Upstairs, the spacious primary suite features walk-in closets and a luxurious bath with a soaking tub, stall shower, and double vanity. A second bedroom offers an ensuite full bath and generous closet space, while two additional bedrooms share a Jack-and-Jill bath. The bright and spacious third floor provides flexible living space ideal for a great room, home offices, studio, or craft room. An unfinished basement with high ceilings offers abundant potential for a gym, workshop, playroom, or additional storage. A detached two-car garage provides added convenience. Ideally located near shopping, train stations, organic farms, parks, and just 15 minutes from Princeton. Served by Hopewell Township schools. Don't miss this wonderful opportunity to make this exceptional Pennington Boro home your own!
| Elementary School | Middle School | High School |
|---|---|---|
| Toll Gate/Grammar E.S. | Timberlane M.S. | Central H.S. |
| Price History | |
|---|---|
| 8/23/2026 | Listed $995,000 |
Room Details
| Room | Dimensions | Level | Flooring | Details |
|---|---|---|---|---|
| Bedroom 2 | Upper 1 | Attached Bathroom | ||
| Bedroom 3 | Upper 1 | Attached Bathroom | ||
| Bedroom 4 | Upper 1 | Attached Bathroom | ||
| Dining Room | Main | |||
| Family Room | Main | |||
| Great Room | Upper 2 | |||
| Half Bath | Main | |||
| Kitchen | Main | Kitchen - Eat-in,Island | ||
| Laundry | Main | |||
| Living Room | Main | |||
| Primary Bathroom | Upper 1 | |||
| Primary Bedroom | Upper 1 | Walk-In Closet(s) | ||
| Workshop | Lower 1 |
Amenities
- Foreclosure
- Views
- Short Sale
- New Construction
- Adult 55+
- Lease To Own
- No HOA Fees
- Furnished
- Primary On Main
- Air Conditioning
- Seller Finance
- Green
- Fixer Upper
- Horse
- Golf
- Fireplace
- Deck
- Garage
- Basement
- Pool
Property vs Single Family Average in 08534
Price
Taxes
Year Built
 All or a portion of the multiple listing information is provided by the Central Virginia Regional Multiple Listing Service, LLC, from a copyrighted compilation of listings. All CVR MLS information provided is deemed reliable but is not guaranteed accurate. The compilation of listings and each individual listing are ©2026 Central Virginia Regional Multiple Listing Service, LLC. All rights reserved.
All MLS listings are © 2026 Central Virginia Regional Multiple Listing Service, LLC. All
All or a portion of the multiple listing information is provided by the Central Virginia Regional Multiple Listing Service, LLC, from a copyrighted compilation of listings. All CVR MLS information provided is deemed reliable but is not guaranteed accurate. The compilation of listings and each individual listing are ©2026 Central Virginia Regional Multiple Listing Service, LLC. All rights reserved.
All MLS listings are © 2026 Central Virginia Regional Multiple Listing Service, LLC. All
 © BRIGHT, All Rights Reserved
