
Views - Primary on Main




























Address
9237 Frostown Road, Middletown, MD
Price
$ 2,500,000
Property Attributes
- MLS#MDFR2082166
- TypeSingle Family
- Listing Status ACTIVE
- CountyFREDERICK
- CityMiddletown
- Zip21769
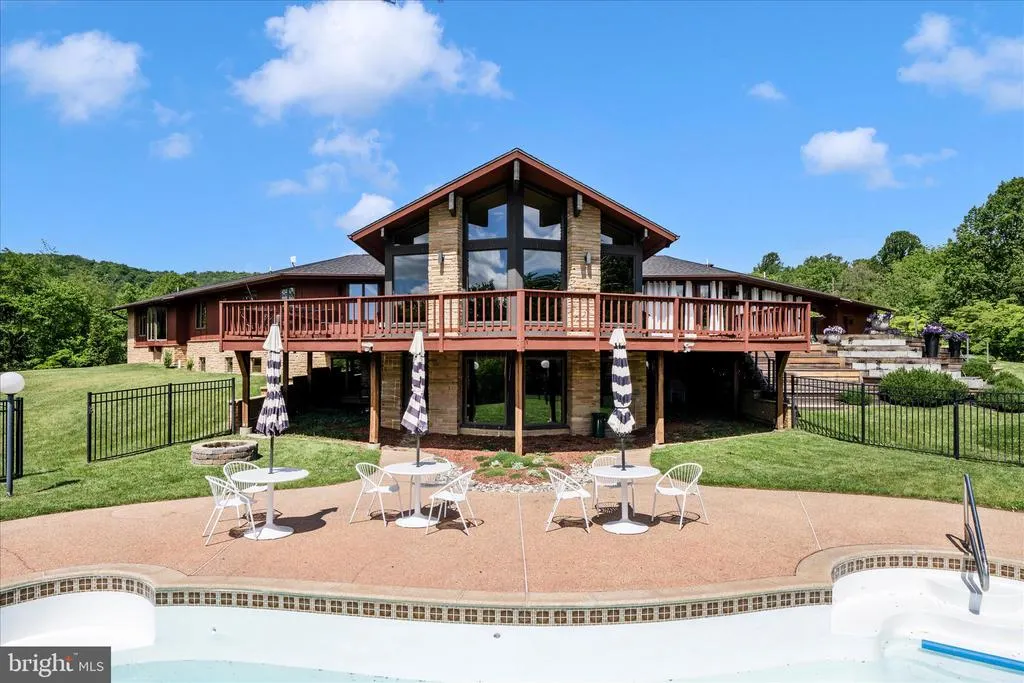
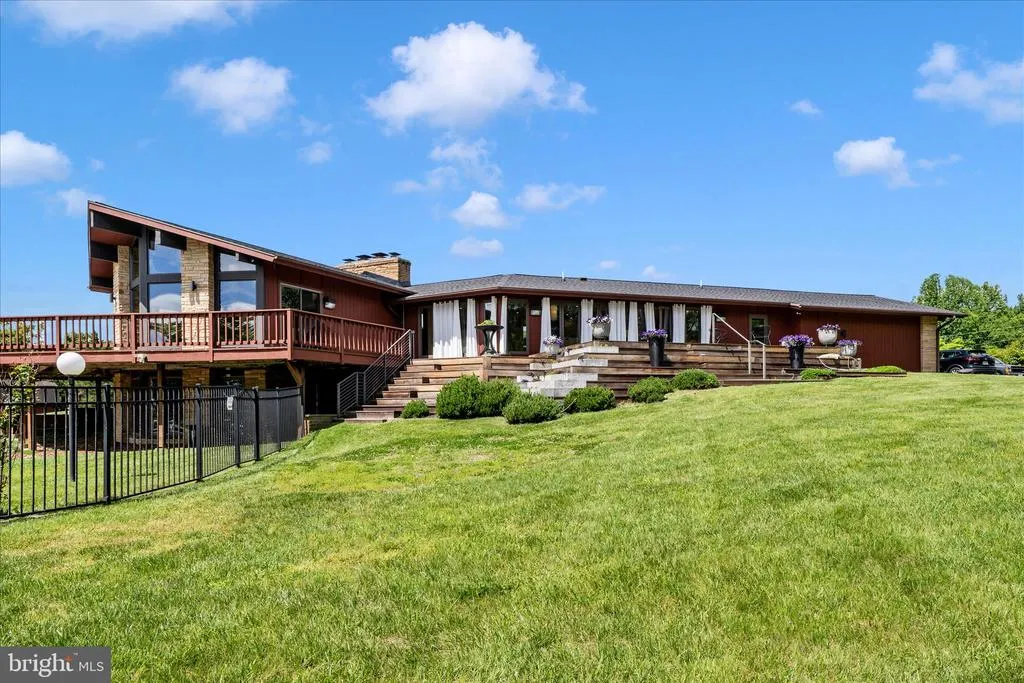
- StyleMid-Century Modern,Ranch/Rambler
- Year Built1990
- Taxes$ 10410
- Price$ 2,500,000
- Bedrooms4
- Full Bathrooms4
- Half Bathrooms1
- Sqr Footage6578
- Lot Size5 Acres
Data Source:
Bright MLS
Property Description
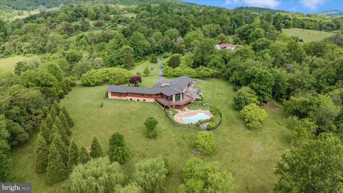
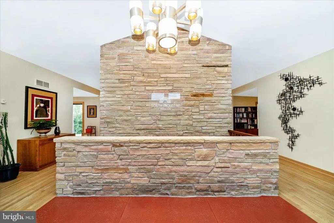
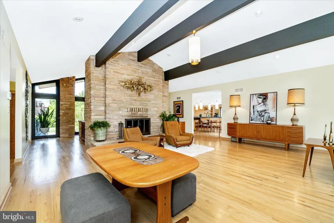
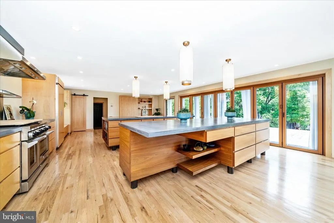
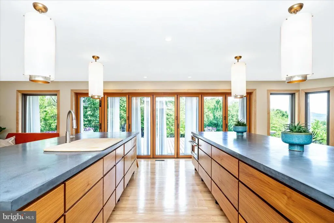
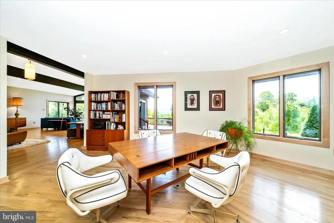
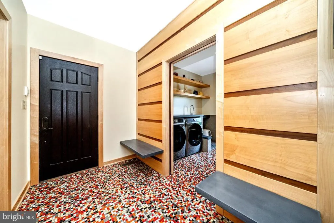
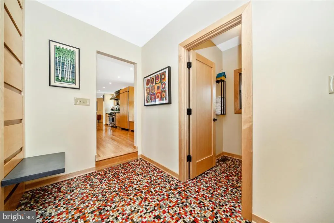
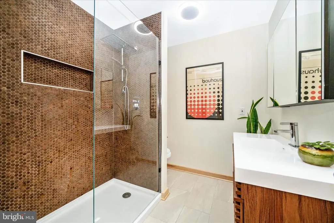
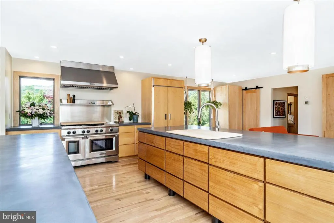
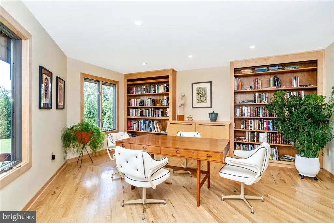
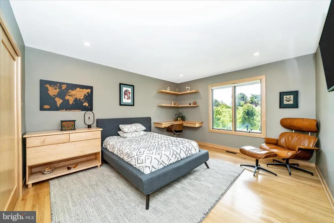
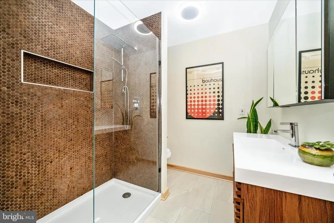
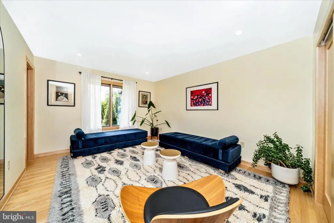
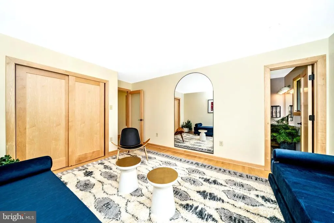
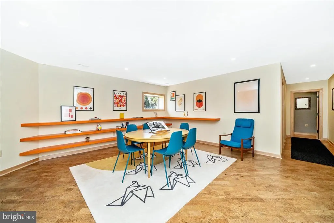
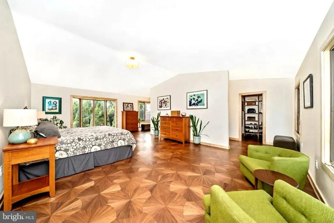
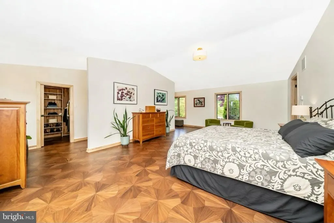
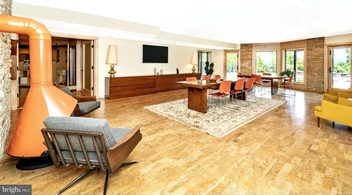
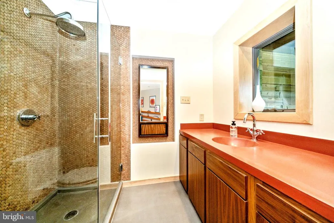
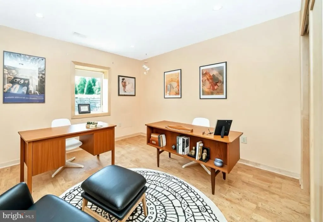
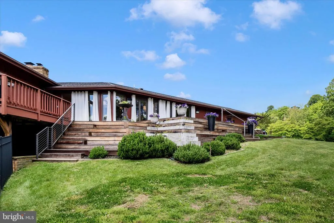
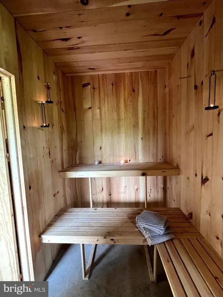
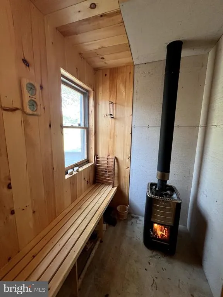
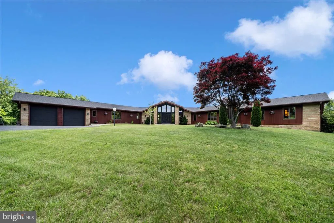
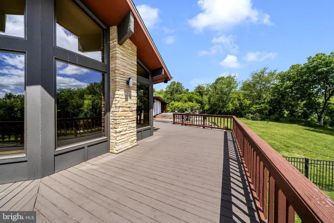

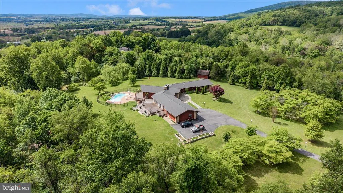
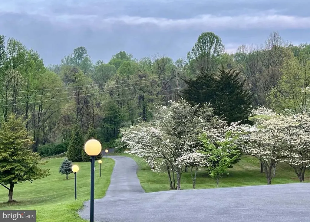
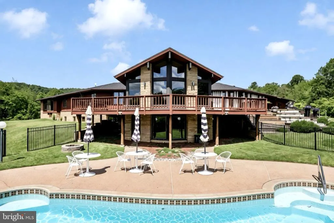
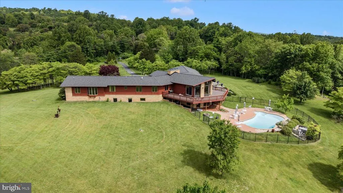
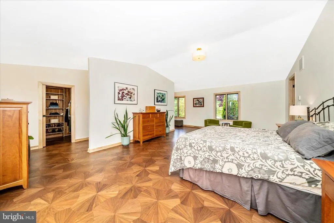
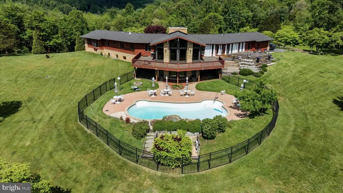
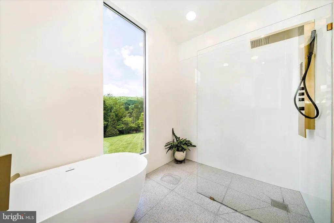
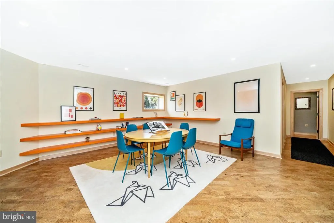
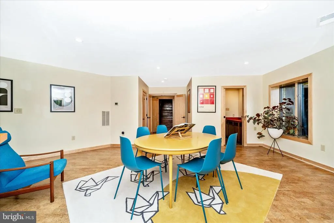
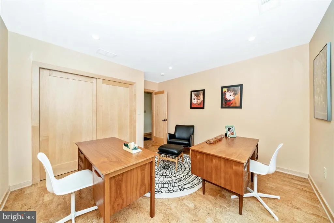
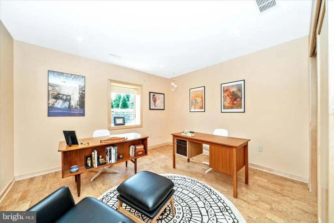
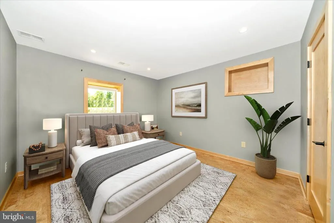
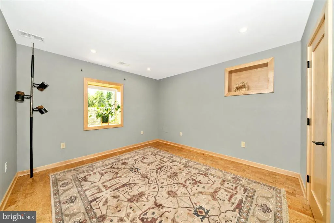
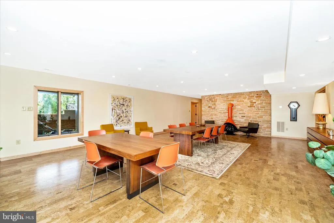
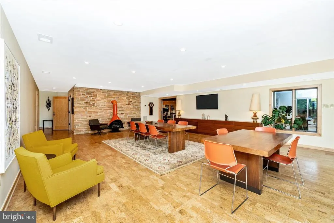
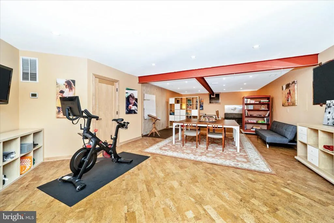
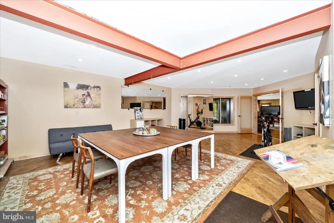
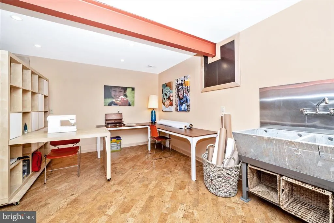
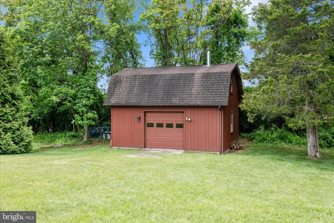
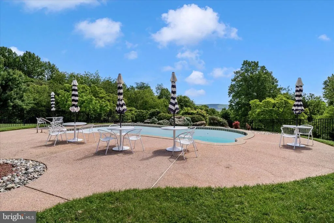
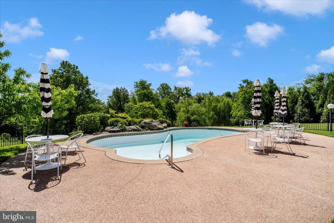
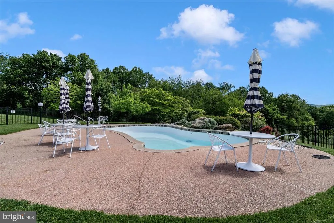
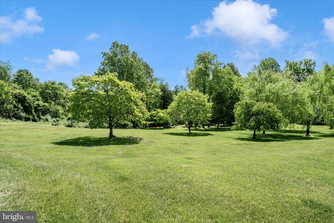
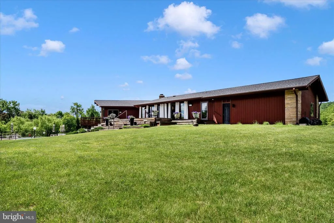
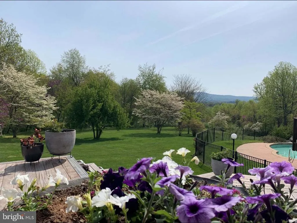
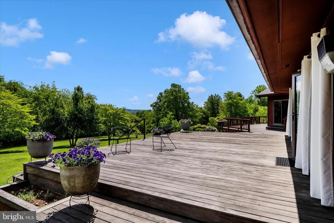
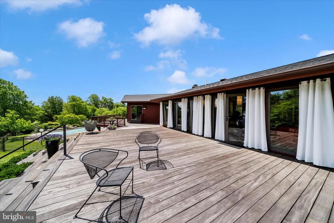
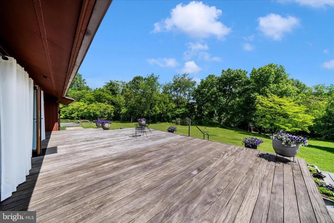
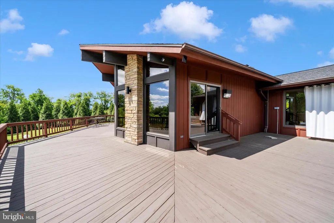
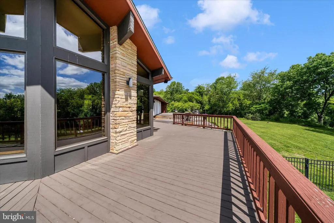
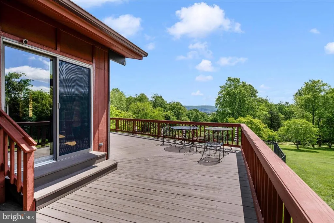
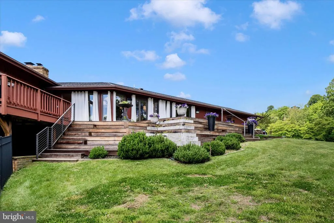
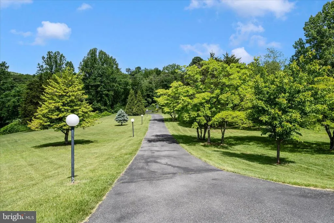
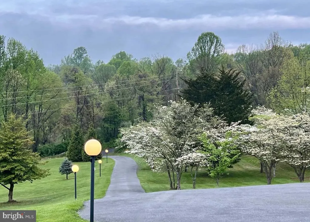
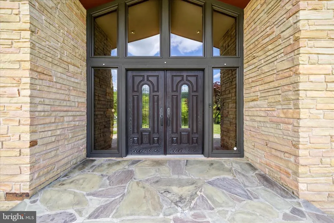
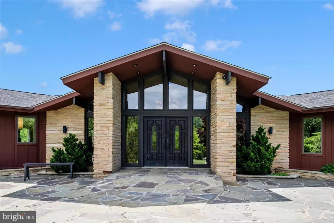
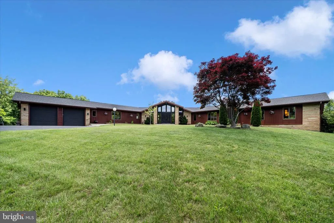
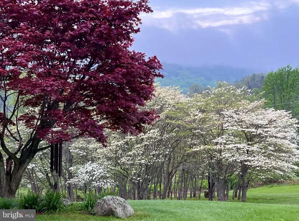
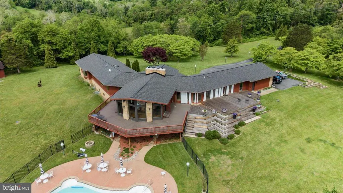
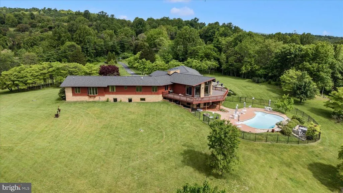
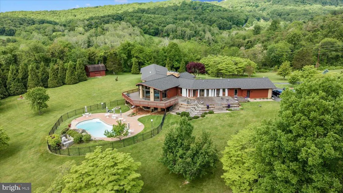
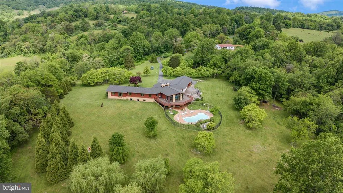
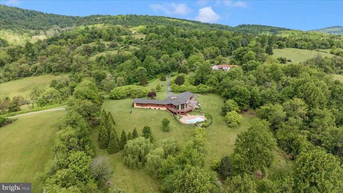
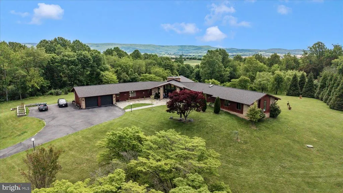
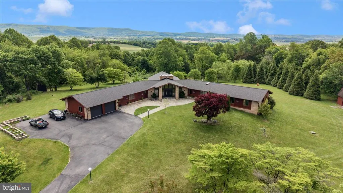
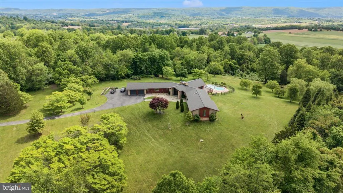
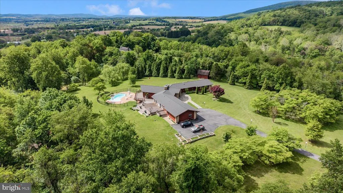
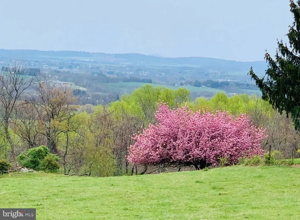
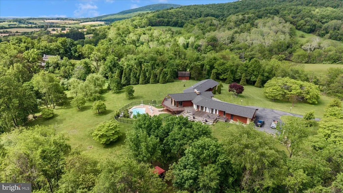
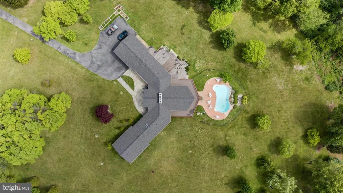
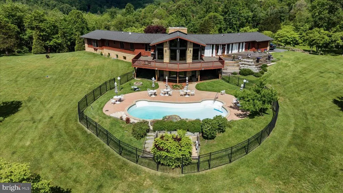
Five private acres above the Middletown Valley, with South Mountain on the horizon and protected conservation land on two sides. This is a home built around how you want to spend your days: coffee in a kitchen with two 12-foot walnut islands and an 18-foot NanaWall that opens straight to the deck, afternoons at the heated saltwater pool, evenings by the Kentucky sandstone fireplace with the whole valley in the windows. When the day is done, the detached barn holds a Scandinavian sauna and a lounge for year-round unwinding. The layout works for daily life and for hosting. Three bedrooms are on the main level, including a primary suite with two walk-in closets (one cedar-lined) and a terrazzo bath. Two en-suite bedrooms were renovated in December 2025. A sunlit library with custom maple shelving sits above the main living space. Downstairs, a second great room with its own fireplace opens to the pool. Two flex rooms suit guests or a home office, and a bright studio is ready for art, writing, or design work. The main-level laundry and mudroom open directly to the deck and yard. It's built to last: geothermal heating and cooling, a brand-new roof with a 50-year warranty 2026, multi-stage water softening, hand-built Mennonite cabinetry, polished concrete surfaces, and a two-car attached garage. A long, lighted drive leads to complete privacy, yet 3 minutes to Middletown, 10 to Frederick, and 5 to [I-70/major commuter route].
| Elementary School | Middle School | High School |
|---|---|---|
| Myersville Elementary School | Middletown Middle School | Middletown High School |
| Price History | |
|---|---|
| 5/15/2026 | Listed $2,500,000 |
General Features
| Living Area | 6578 |
|---|---|
| Sewer | Septic < # of BR |
| Heating | Other,Heat Pump(s) |
| Cooling | Other |
| Possession | Settlement |
| Roof | Shingle |
| Appliances | Built-In Microwave,Built-In Range,Dishwasher,Dryer,Oven/Range - Gas,Refrigerator,Stainless Steel Appliances,Commercial Range |
| Zoning | RESIDENTIAL |
| Garage Spaces | 2.00 |
| Patio/Porch Features | Deck(s),Patio(s) |
| Architectural Style | Mid-Century Modern,Ranch/Rambler |
| Pool Features | Concrete,In Ground,Saltwater |
| Construction Materials | Frame |
| School District | FREDERICK COUNTY PUBLIC SCHOOLS |
| Year Built | 1990 |
| View | Scenic Vista,Mountain,Trees/Woods,Valley |
| Levels | 2 |
| Tax Year | 2025 |
| Ownership | Fee Simple |
| Cool Fuel | Geothermal |
| Section | 1 |
| Accessibility | None |
| County | FREDERICK |
| New Construction | No |
| Property Type | Residential |
| HOA | No |
| Subdivision Name | NONE AVAILABLE |
| Garage Y/N | Yes |
| Water Access Y/N | No |
| Other Structures | Above Grade,Below Grade |
| Full Baths | 4 |
| Status | ACTIVE |
| Directions | Rt. 70 W to Myersville exit,turn left,turn right on Milt Summers Road,Left on Mount Tabor Rd,right on Frostown Road,next right on Frostown Road. This spacious home is on the right. Or from Alt 40 mak |
| City | MIDDLETOWN |
| Senior Community Y/N | No |
| Lot Size Units | Square Feet |
| Lot Size Square Feet | 217800.00 |
| Tax Assessed Value | 942400.0 |
| Tax Annual Amount | 10410.0 |
| Property Condition | Excellent |
| Structure Type | Detached |
| Condo/Coop Association fee Y/N | No |
| Bathrooms Full Main Level | 3 |
| Bathrooms Count Main Level | 4.00 |
| Price Per Sq Ft Total AG | 685.68 |
| Vacation Rental Y/N | No |
| Virtual Tour | https://pictureperfectllctours.com/9237-Frostown-Rd/idx |
| Total SQFT | 6578 |
| Standard Status | Active |
| Year Built Source | Assessor |
| Tax Lot | 1 |
Interior Features
| Interior Amenities | Bathroom - Soaking Tub,Bathroom - Stall Shower,Bathroom - Tub Shower,Bathroom - Walk-In Shower,Breakfast Area,Built-Ins,Butlers Pantry,Dining Area,Efficiency,Entry Level Bedroom,Floor Plan - Traditio |
|---|---|
| Heating Fuel | Geo-thermal |
| Basement | Connecting Stairway,Fully Finished,Improved,Interior Access,Outside Entrance,Walkout Level,Windows |
| Flooring | Luxury Vinyl Plank,Hardwood,Terrazzo,Other |
| Total Fireplaces | 1 |
| Hot Water | Other |
| Basement (Y/N) | Yes |
| Heating Y/N | Yes |
| Fireplace Y/N | Yes |
| Above Grade Finished Area | 3646 |
| Half Baths | 1 |
| Central Air Y/N | No |
| Total Bedrooms | 4 |
| Below Grade Finished Area | 2932 |
| Main Level Bedrooms | 3 |
| Below Grade Finished Area Unit Type | Square Feet |
| LivingAreaSource | Estimated |
| Laundry Type | Main Floor |
| Below Grade Unfin Area Units | Square Feet |
| Below Grade Unfin SQFT Source | Estimated |
| Below Grade Finished Area Source | Estimated |
| Bedrooms Count All Lower Levels | 1 |
| Bedrooms Count Lower Level 1 | 1 |
| Bathrooms Half Main Level | 1 |
| Bathrooms Full Lower Level 1 | 1 |
| Bathrooms Full All Lower Levels | 1 |
| Bathrooms Count Lower Level 1 | 1.00 |
| Bathrooms Count All Lower Levels | 1 |
| Above Grade Finished Area Source | Assessor |
| Above Grade Finished Area Unit Type | Square Feet |
| Total Baths | 5 |
Exterior Features
| Exterior Amenities | Extensive Hardscape,Exterior Lighting,Outbuilding(s),Other |
|---|---|
| Pool | Yes - Personal |
| Parking Features | Lighted Parking,Paved Driveway,Private |
| Water Source | Well |
| Total Parking Spaces | 12 |
| Garage Features | Garage - Front Entry,Garage Door Opener |
| Type of Parking | Attached Garage,Driveway |
| Land Use Code | R |
| Foundation Details | Block |
| Water View Y/N | No |
| Lot Size Acres | 5.00 |
| Lot Size Source | Assessor |
| Waterfront Y/N | No |
| Land Assessed Value | 127500.00 |
| Navigable Water Y/N | No |
| Water Oriented Y/N | No |
| # of Attached Garage Spaces | 2 |
Amenities
- Foreclosure
- Views
- Short Sale
- New Construction
- Adult 55+
- Lease To Own
- No HOA Fees
- Furnished
- Primary On Main
- Air Conditioning
- Seller Finance
- Green
- Fixer Upper
- Horse
- Golf
- Fireplace
- Deck
- Garage
- Basement
- Pool
Property vs Single Family Average in 21769
Price
Taxes
Year Built
Visits
 All or a portion of the multiple listing information is provided by the Central Virginia Regional Multiple Listing Service, LLC, from a copyrighted compilation of listings. All CVR MLS information provided is deemed reliable but is not guaranteed accurate. The compilation of listings and each individual listing are ©2026 Central Virginia Regional Multiple Listing Service, LLC. All rights reserved.
All MLS listings are © 2026 Central Virginia Regional Multiple Listing Service, LLC. All
All or a portion of the multiple listing information is provided by the Central Virginia Regional Multiple Listing Service, LLC, from a copyrighted compilation of listings. All CVR MLS information provided is deemed reliable but is not guaranteed accurate. The compilation of listings and each individual listing are ©2026 Central Virginia Regional Multiple Listing Service, LLC. All rights reserved.
All MLS listings are © 2026 Central Virginia Regional Multiple Listing Service, LLC. All
 © BRIGHT, All Rights Reserved
