



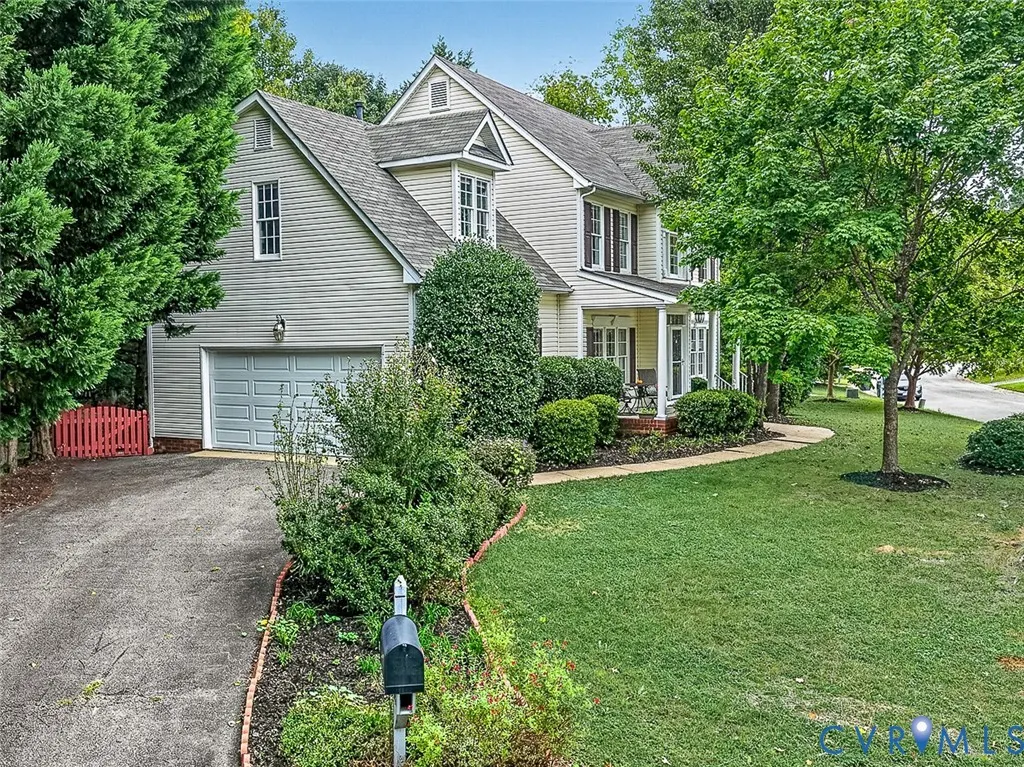
Address
12621 Green Garden Terrace, Chester, VA
Price
$ 465,000
Property Attributes
- MLS#2625166
- TypeSingle Family
- Listing Status Active
- CountyChesterfield
- CityChester
- Area52 - Chesterfield
- NeighborhoodRivers Bend
- Zip23836
- Style
- Year Built2001
- Taxes$ 3825
- Price$ 465,000
- Bedrooms5
- Full Bathrooms2
- Half Bathrooms1
- Sqr Footage2516
- Lot Size0.227 Acres
Data Source:
Central Virginia Regional MLS (CVRMLS)
Property Description
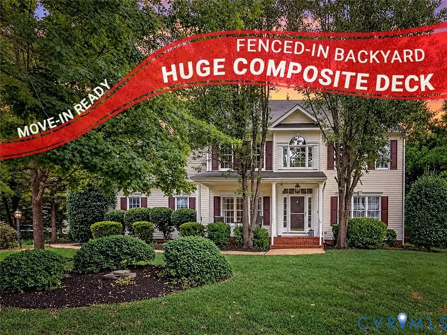
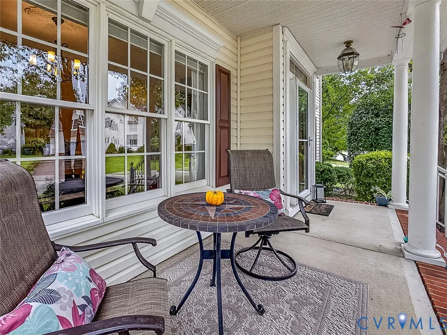
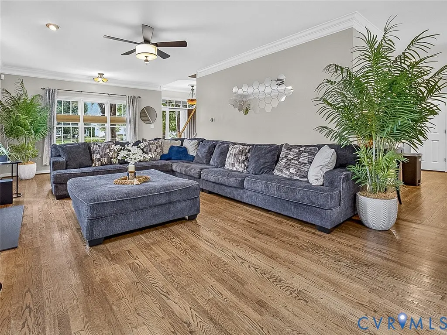
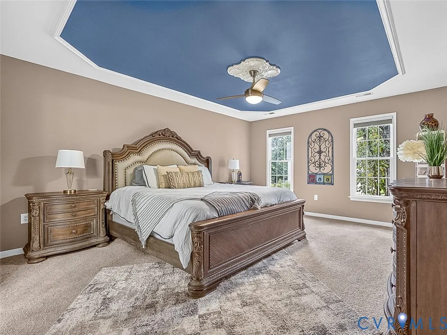
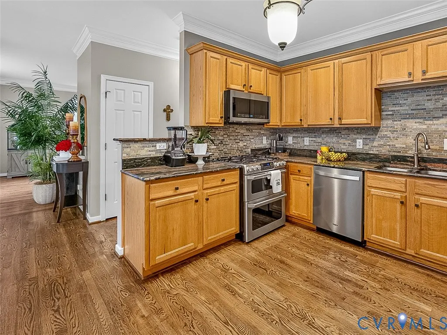
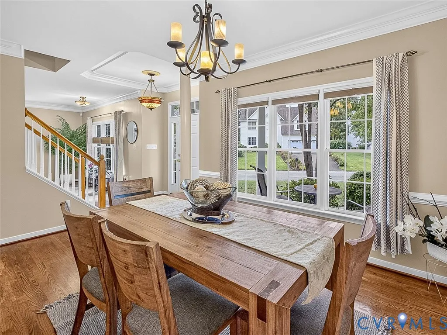
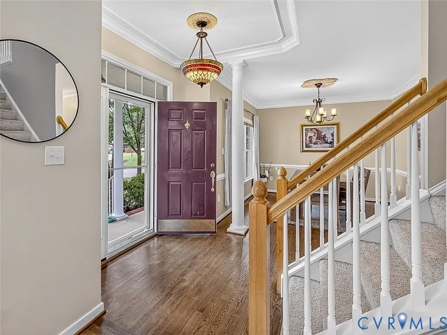
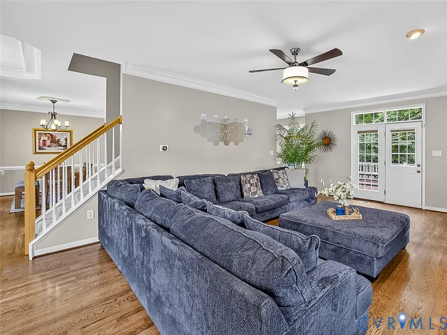
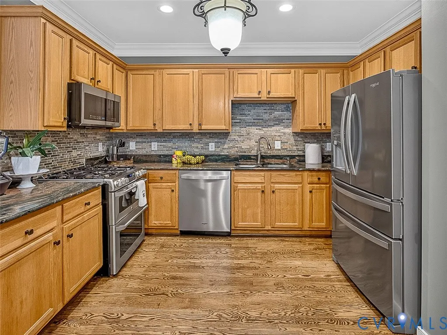
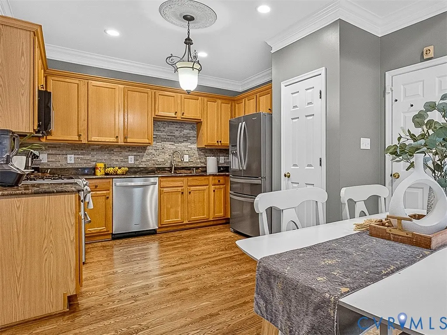
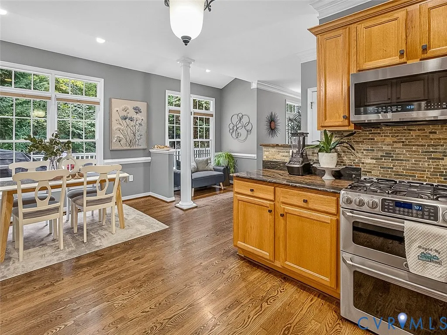
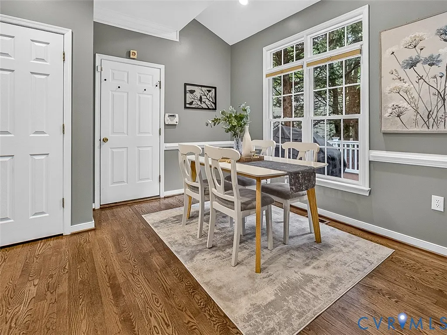
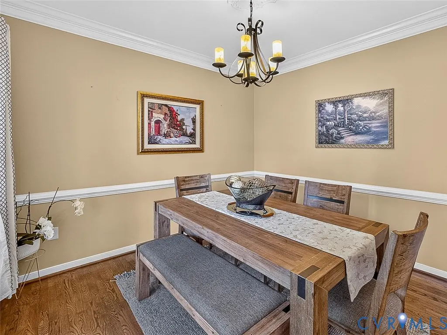
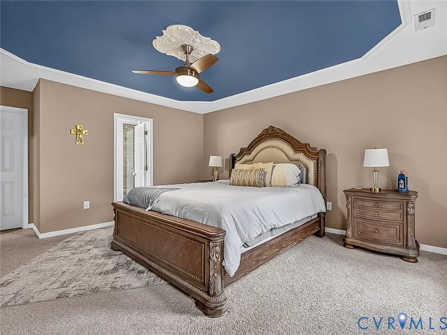
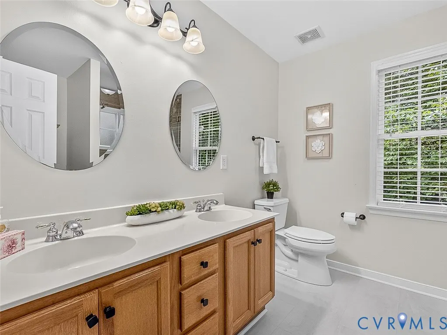
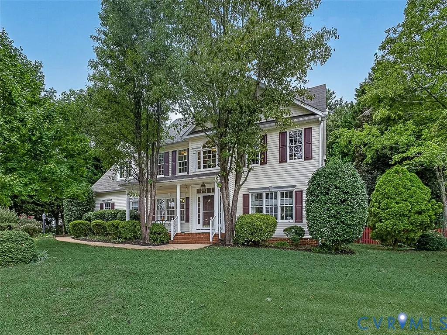
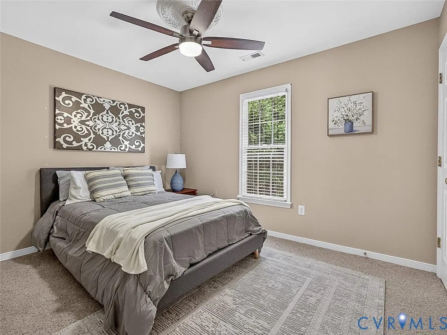
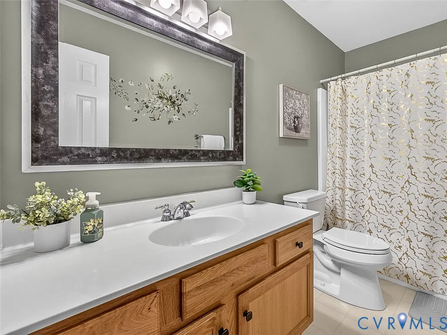
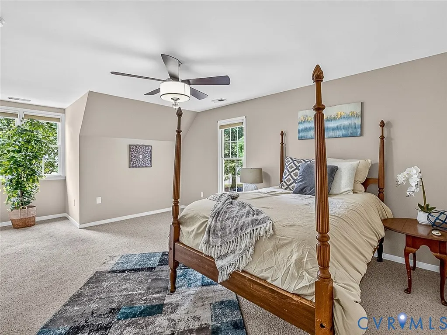
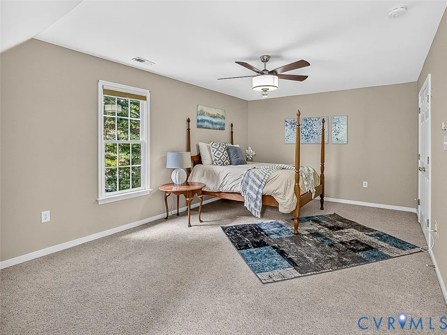
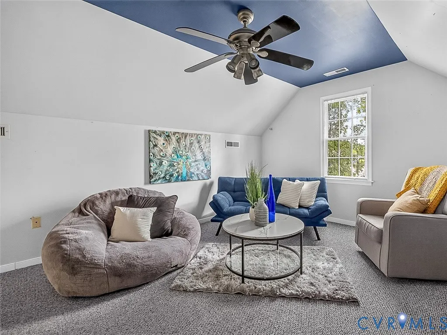
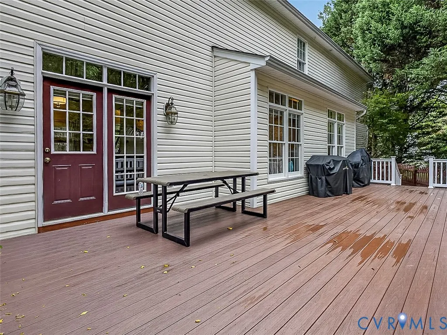
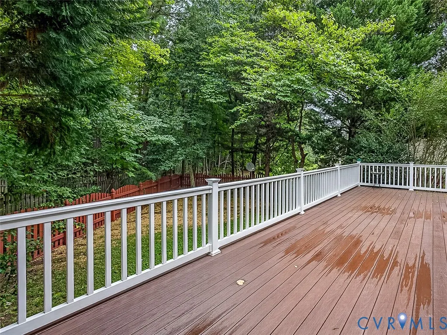
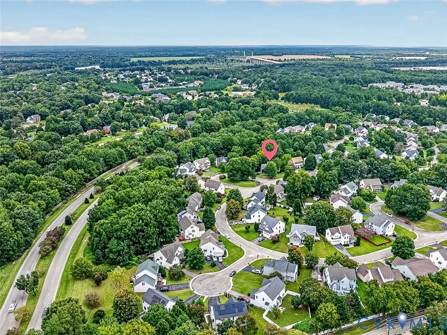
Imagine starting the morning in the bright breakfast nook, a fire glowing in the family room, and the backyard just beyond the large deck. Set in a well-known neighborhood, Rivers Bend, this five-bedroom 2.5-bath home brings everyday moments together with room to grow. Hardwood floors, 9-foot ceilings, crown molding, and chair rail bring warmth to the main level. A tray ceiling adds an elegant touch to the entry, while the dining room sits just off the foyer. Granite countertops and stainless steel appliances anchor the kitchen, which opens to a sunny breakfast nook and a comfortable sitting area, a welcoming spot to start the day or linger a little longer. The family room draws you in with a fireplace, generous windows, and direct access to the large deck. The huge composite deck, finished with vinyl railing, overlooks a fenced rear yard, ready for relaxed, hang out with friends, or a quiet moment outdoors. Upstairs, the primary suite offers a walk-in closet and private bath with a double vanity and walk-in shower. Three additional bedrooms provide flexibility for family, guests, or work-from-home needs, while the fifth bedroom on the third level, with access to a walk-in attic, offers extra separation for a guest retreat, office, or hobby space. And there’s more to enjoy right in the neighborhood. This home also includes a two-car garage with a pedestrian door, workbench, and utility sink. Newer windows 2021, Newer Roof 2021, NEW upstairs HVAC Sept 2026 and a home warranty is included..... Rivers Bend amenities include a 25-meter Olympic pool with a diving well, and a zero-entry toddler pool, tennis or pickle ball courts, basketball games, jogging paths, playgrounds, streetlights and a nature trail. I-95 and I-295 are both less than 10 minutes away. With a thoughtful layout, useful updates, and outdoor space, this home is ready for its next chapter.
| Elementary School | Middle School | High School |
|---|---|---|
| Enon Elementary School | Elizabeth Davis Middle School | Thomas Dale High School |
| Price History | |
|---|---|
| 9/25/2026 | Listed $465,000 |
General Features
| Interior Features | Bookcases,Built-in Features,Breakfast Area,Tray Ceiling(s),Ceiling Fan(s),Separate/Formal Dining Room,Eat-in Kitchen,Granite Counters,High Ceilings,High Speed Internet,Bath in Primary Bedroom,Pantry,Recessed Lighting,Wired for Data,Walk-In Closet(s) |
|---|---|
| Sewer | Public Sewer |
| Heating | Electric,Natural Gas,Zoned |
| Cooling | Zoned |
| Possession | Close Of Escrow |
| Appliances | Down Draft,Double Oven,Dishwasher,Exhaust Fan,Gas Cooking,Disposal,Microwave,Propane Water Heater,Range,Stove |
| Exterior Features | Deck,Sprinkler/Irrigation,Porch,Paved Driveway |
| HOA | 180 |
| Garage Spaces | 2 |
| Association Fee Includes | Pool(s) |
| Patio/Porch Features | Rear Porch,Front Porch,Deck,Porch |
| Architectural Style | Transitional |
| Pool Features | Pool,Community |
| Security Features | Fire Sprinkler System,Smoke Detector(s) |
| Construction Materials | Drywall,Frame,Vinyl Siding |
| Year Built | 2001 |
| Stories | 2 |
| Levels | Two |
| Property SubType | Single Family Residence |
| Tax Year | 2026 |
| Percent Ownership | Individuals |
| Community Features | Common Grounds/Area,Community Pool,Home Owners Association,Playground,Pool,Street Lights,Tennis Court(s),Trails/Paths |
| Assoc Fee Paid Per | Quarterly |
| County | Chesterfield |
| New Construction | false |
| Property Type | Residential |
| Home Owner Assoc | true |
| Attached Garage | true |
| Subdivision Name | Rivers Bend |
| Garage Y/N | true |
| Total Rooms | 8 |
| Full Baths | 2 |
| Status | Active |
| Directions | From Route 10 East in Chester, turn left onto Rivers Bend Blvd (across from Sheetz), right onto Greenside Dr, right onto Green Garden Cir, then right onto Green Garden Terrace. |
| High School | Thomas Dale |
| Disclosures | Seller Disclosure |
| Zoning Description | R15 |
| MLS Area | 52 - Chesterfield |
| Lot Size Units | Acres |
| Waterfront Y/N | false |
| Elementary School | Enon |
| Year Built Details | Actual |
| Tax Annual Amount | 3825.22 |
| Middle/Junior High School | Elizabeth Davis |
| Property Condition | Resale |
| Standard Status | Active |
| Occupancy Type | Owner |
| Tax Assessed Value | 429800 |
| Tax Lot | 3 |
| Ownership Type | Sole Proprietor |
| Property Sub Type Additional | Single Family Residence |
Interior Features
| Basement | Crawl Space |
|---|---|
| Flooring | Partially Carpeted,Wood |
| Total Fireplaces | 1 |
| Fireplace Features | Gas |
| Total Stories | 2 |
| Basement (Y/N) | false |
| Air Conditioning Y/N | true |
| Heating Y/N | true |
| Window Features | Screens,Thermal Windows |
| Fireplace Y/N | true |
| Half Baths | 1 |
| Total Bedrooms | 5 |
| LivingAreaSource | Assessor |
| Total Baths | 3 |
Exterior Features
| Fencing | Back Yard,Fenced,Wood |
|---|---|
| Parking Features | Attached,Direct Access,Driveway,Garage,Off Street,Oversized,Paved,Two Spaces |
| Lot Features | Level |
| Water Source | Public |
| Lot Size Area | 0.227 |
| Lot Size Acres | 0.227 |
| Door Features | Insulated Doors,Storm Door(s) |
Amenities
- Foreclosure
- Views
- Short Sale
- New Construction
- Adult 55+
- Lease To Own
- No HOA Fees
- Furnished
- Primary On Main
- Air Conditioning
- Seller Finance
- Green
- Fixer Upper
- Horse
- Golf
- Fireplace
- Deck
- Garage
- Basement
- Pool
Property vs Single Family Average in 23836
Price
Taxes
Year Built
 All or a portion of the multiple listing information is provided by the Central Virginia Regional Multiple Listing Service, LLC, from a copyrighted compilation of listings. All CVR MLS information provided is deemed reliable but is not guaranteed accurate. The compilation of listings and each individual listing are ©2026 Central Virginia Regional Multiple Listing Service, LLC. All rights reserved.
All MLS listings are © 2026 Central Virginia Regional Multiple Listing Service, LLC. All
All or a portion of the multiple listing information is provided by the Central Virginia Regional Multiple Listing Service, LLC, from a copyrighted compilation of listings. All CVR MLS information provided is deemed reliable but is not guaranteed accurate. The compilation of listings and each individual listing are ©2026 Central Virginia Regional Multiple Listing Service, LLC. All rights reserved.
All MLS listings are © 2026 Central Virginia Regional Multiple Listing Service, LLC. All
 © BRIGHT, All Rights Reserved
